Member Features
Find Real Estate Bargain!
Full foreclosure details
Home value, equity and ownership info
Find homes priced below market
Get full access with a FREE Account
Already a member?
$264,999
Listing Price2beds
2baths
1,340sqft
533,821sqft lot
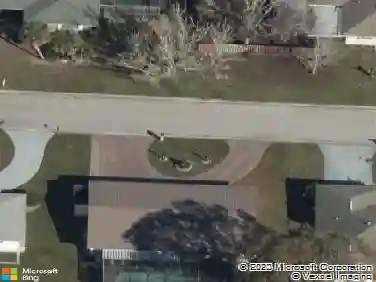
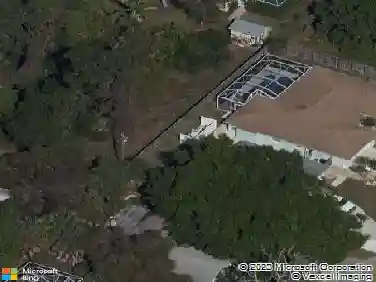
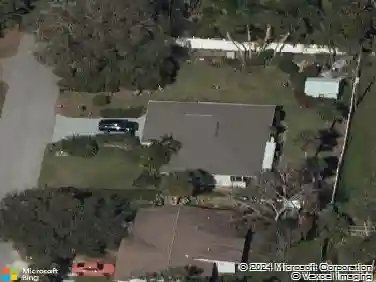
608 Tyson Ter, Venice, FL 34285
Member Features
Find Real Estate Bargain!
Full foreclosure details
Home value, equity and ownership info
Find homes priced below market
Get full access with a FREE Account
Already a member?
For Sale
Off Market
Home type
Price / sqft
Year built
Home Details
WELCOME HOME TO 608 Tyson Terrace, a masterfully designed end-unit 2br/2ba + den, private entrance, ATTACHED 2 CAR GARAGE, screened porch and full sized washer & dryer with a newer barrel tile roof and AC? Seller is motivated! High ceilings and a very inviting updated floor plan set the stage for a wonderful living space for year round or winter get away! Situated on a desirable end-lot with mature trees and banana plants, natural light pours in all day long! The kitchen is equipped with a breakfast bar, solid surface countertops, and a darling window above the sink. The owner added pull out shelving to lower cabinets as well as upper cabinets to the adjacent eat-in area, which is currently being utilized as an office. The primary suite is a true en-suite with a vaulted ceiling, generous walk-in closet, walk-in shower, and a second oversized closet. Guest room is closer to the front offering separation. Convert the flex room into a 3rd bedroom, it already has French doors and a little alcove for a formal closet! This villa has so much storage between all the closets and two car garage, there is plenty of room for beach gear, golf clubs, guests and 4 cars! Did you know that the screened lanai can actually be redesigned and possibly enlarged with approval from the HOA? That is very rare in condo living. Youll never believe whats included in your monthly fees: basic cable tv, roof repairs/replacement and pressure cleaning, gutter and downspout maintenance, exterior painting, str
Interior Details
1340
2
2
Has Heating:
Yes
Heating Type:
Central
Has Cooling:
Yes
Cooling Type:
Central
Has Fuel:
No
Fuel Type:
N/A
Has Basement:
No
Basement Type:
N/A
Has Flooring:
No
Flooring Type:
Wood (unspecified)
Has Fireplace:
Yes
Fireplace Type:
N/A
Property Details
533821
No
No
Type:
Garage, Attached
Location:
N/A
Status:
N/A
Number of Spaces:
2
No
No
No
No
Yes
No
No
Construction Details
Townhouse
Stucco
N/A
Hip
Concrete
Tax History
Year
Amount
Land
Improvement
Percent Change
Assessment
2020
$2,146
$0
$167,800
--%
$167,800
2019
$2,279
$0
$176,000
--%
$176,000
2018
$2,588
$0
$0
--%
$154,263
2017
$2,416
$0
$146,100
--%
$146,100
2016
$2,197
$0
$137,100
--%
$137,100
2014
$1,328
$0
$0
--%
$80,000
2013
$1,428
$0
$0
--%
$84,900
2012
$1,410
$0
$0
--%
$84,900

Average Home Price in 34285
Nearby Properties
Zip Code
Price
Bed
Bath
Sqft
Lot
Sold Date
$209,633
$209,633
2 Beds
2 Baths
1,190 Sqft
533,821 Lot (sqft)
Sold 10/14/2026
$280,666
$280,666
3 Beds
2 Baths
1,524 Sqft
61,026 Lot (sqft)
Sold 07/21/2026
$221,307
$221,307
2 Beds
2 Baths
1,244 Sqft
540,924 Lot (sqft)
Sold 06/30/2026
$219,762
2 Beds
2 Baths
1,180 Sqft
697,702 Lot (sqft)
Sold 06/25/2026
$295,778
$295,778
2 Beds
2 Baths
1,244 Sqft
540,924 Lot (sqft)
Sold 06/01/2026
$179,000
2 Beds
2 Baths
1,180 Sqft
697,702 Lot (sqft)
Sold 10/26/2026
$250,000
$250,000
2 Beds
2 Baths
1,340 Sqft
533,821 Lot (sqft)
Sold 10/26/2026
$264,999
$264,999
2 Beds
2 Baths
1,340 Sqft
533,821 Lot (sqft)
Sold 10/26/2026