Member Features
Find Real Estate Bargain!
Full foreclosure details
Home value, equity and ownership info
Find homes priced below market
Get full access with a FREE Account
Already a member?
$--
4beds
2baths
1,196sqft
43,560sqft lot
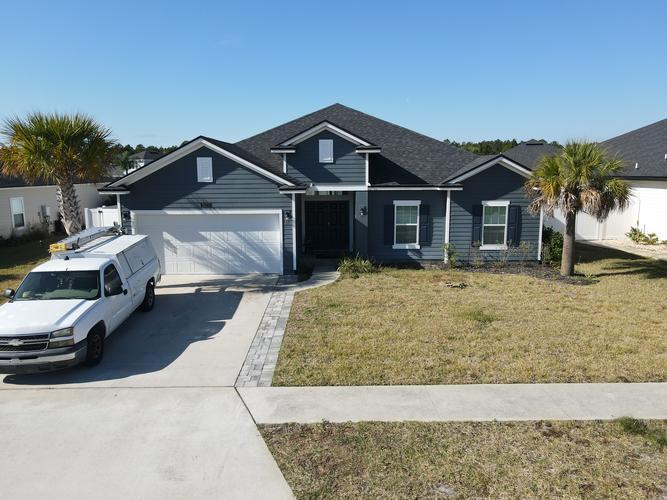
95539 Tyson Rd, Fernandina Beach, FL 32034
Member Features
Find Real Estate Bargain!
Full foreclosure details
Home value, equity and ownership info
Find homes priced below market
Get full access with a FREE Account
Already a member?
For Sale
Off Market
Home type
Price / sqft
Year built
Home Details
2025 COMPLETE RENOVATION -- INSIDE AND OUT! DOES YOU WOULD NEVER GUESS THIS IS A MANUFACTURED HOME. With charming front and back porches, it presents like a classic ranch from the outside, while the interior offers the same modern finishes and features you'd expect in NEW CONSTRUCTION! This home sits on a FULL 1-ACRE LOT with NO HOA! Every element was updated in 2025, including: NEW ROOF, NEW HARDIE BOARD SIDING, NEW WINDOWS, UPGRADED EXPANDED PORCHES, NEW FOAM INSULATION, ALL NEW LANDSCAPING, NEW DRIVEWAY, NEW HVAC, NEW HOT WATER HEATER, NEW WATER SOFTENER, NEW LIGHTING, NEW FLOORING, NEW BATHROOMS AND A NEW KITCHEN WITH ALL NEW APPLIANCES. Set on an expansive 1-acre open-rural lot, there's NO NEIGHBORS on one side, thanks to a county-approved park that will soon be located right next door, offering both privacy and a beautiful natural buffer. There's plenty of space for outdoor living, toys, boats, pets - and the open rural zoning even allows you to keep horses or farm animals. Ideally situated in a peaceful area yet close to everything you need, this location offers the best of both worlds -- tranquility and convenience. You're just 10 minutes from shopping and groceries, 15 minutes from Fernandina's A-rated schools and its historic downtown, and 20 minutes from Amelia Island's award-winning beaches. Plus, a PUBLIC BOAT LAUNCH with SCENIC WALKING TRAILS just 1.5 miles away makes it easy to enjoy the coastal lifestyle right at your doorstep. A very unique package of land, h
Interior Details
1196
4
2
Has Heating:
Yes
Heating Type:
Forced Air With Air Conditioning
Has Cooling:
Yes
Cooling Type:
Central
Has Fuel:
No
Fuel Type:
N/A
Has Basement:
No
Basement Type:
N/A
Has Flooring:
No
Flooring Type:
Carpet
Has Fireplace:
Yes
Fireplace Type:
N/A
Property Details
43560
No
No
Type:
N/A
Location:
N/A
Status:
N/A
Number of Spaces:
N/A
No
No
No
No
Yes
No
No
Construction Details
Mobile Home
Other (not Classified)
N/A
Gable/hip
Metal
Tax History
Year
Amount
Land
Improvement
Percent Change
Assessment
2020
$198
$0
$0
--%
$37,466
2019
$187
$0
$0
--%
$36,632
2018
$179
$0
$0
--%
$35,972
2017
$154
$0
$0
--%
$35,226
2016
$145
$22,500
$11,999
--%
$34,499
2014
$152
$0
$0
--%
$34,673
2013
$277
$22,500
$21,021
--%
$43,521
2012
$296
$0
$0
--%
$44,605

Average Home Price in 32034
Nearby Properties
Zip Code
Price
Bed
Bath
Sqft
Lot
Sold Date
$--
3 Beds
2 Baths
1,152 Sqft
54,450 Lot (sqft)
Sold 10/30/2026
$--
4 Beds
2 Baths
1,196 Sqft
43,560 Lot (sqft)
Sold 10/27/2026