
Member Features
Find Real Estate Bargain!
Full foreclosure details
Home value, equity and ownership info
Find homes priced below market
Get full access with a FREE Account
Already a member?
$657,000
Listing Price5beds
1baths
4,576sqft
182,952sqft lot
7226 Tyree Rd, Winston, GA 30187
Member Features
Find Real Estate Bargain!
Full foreclosure details
Home value, equity and ownership info
Find homes priced below market
Get full access with a FREE Account
Already a member?
For Sale
Home type
Price / sqft
Year built
Home Details
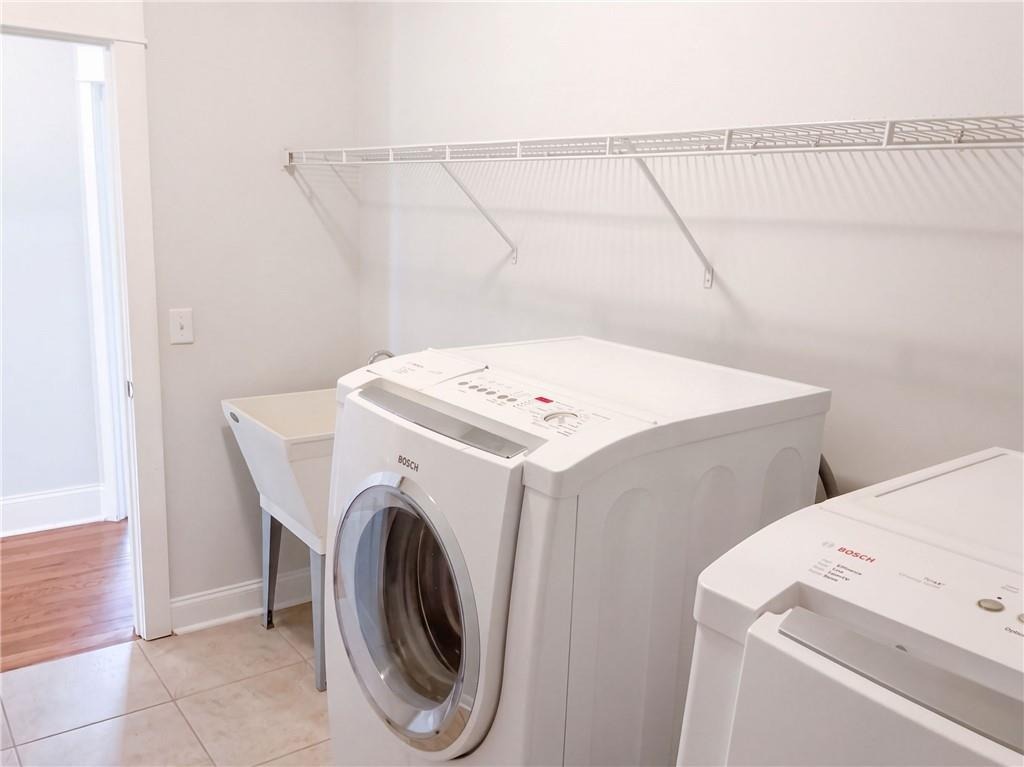
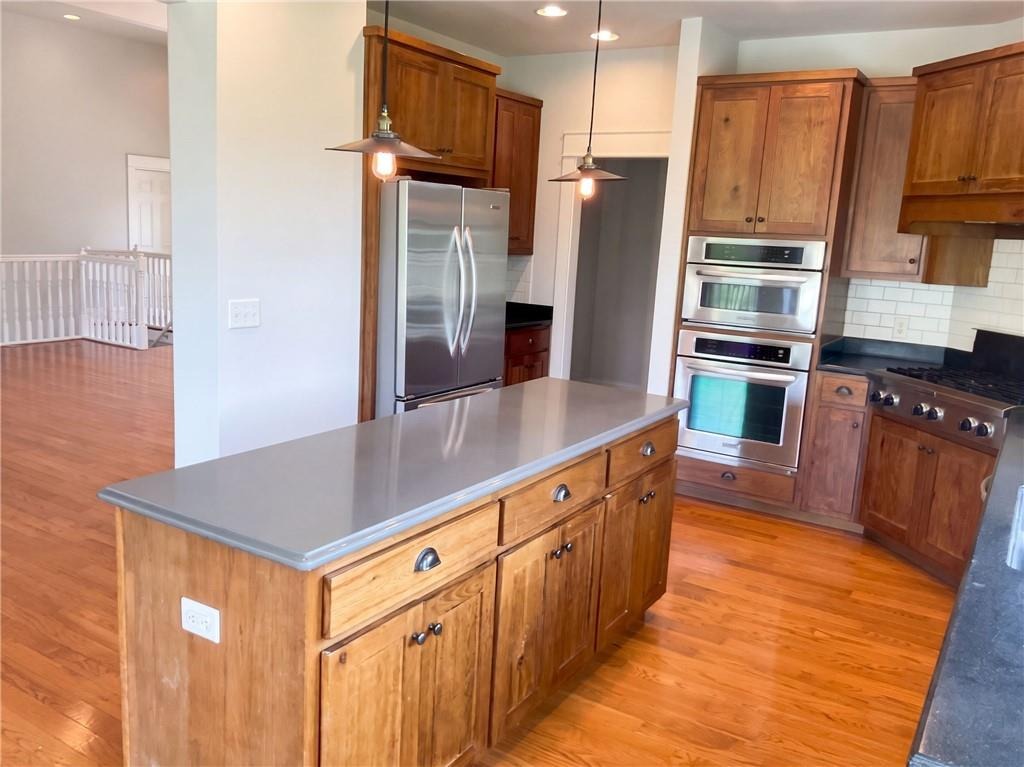
INCREDIBLE BUYER INCENTIVES: $10,000 MORTGAGE CONCESSION. Opendoor Home Loans will contribute up to $10,000 towards a permanent interest rate buy-down if you finance with Opendoor Home Loans LLC.nn7226 Tyree Rd is a two-story Winston residence with a broad front approach, attached garage, deck areas, and expansive outdoor space. The kitchen features wood cabinetry, stone countertops, stainless steel appliances, an island, and nearby dining space. Living areas include hardwood flooring, wide windows, ceiling fans, and fireplaces that anchor the main rooms. Bedrooms include closet storage and natural light, while bathrooms include double-sink vanities and tiled shower surrounds. A rear deck, large yard, pool area, garage, and unfinished basement space complete this versatile home. Included 100-Day Home Warranty with buyer activation
Interior Details
4576
5
1
Has Heating:
Yes
Heating Type:
Central
Has Cooling:
Yes
Cooling Type:
Central
Has Fuel:
Yes
Fuel Type:
Gas
Has Basement:
No
Basement Type:
No Basement
Has Flooring:
No
Flooring Type:
Tile (unspecified)
Has Fireplace:
Yes
Fireplace Type:
N/A
Property Details
182952
Yes
Yes
Type:
Garage, Attached
Location:
N/A
Status:
N/A
Number of Spaces:
3
No
No
No
No
Yes
No
No
Construction Details
N/A
Wood
N/A
Gable/hip
Other (not Classified)
Tax History
Year
Amount
Land
Improvement
Percent Change
Assessment
2020
$4,707
$17,680
$124,280
--%
$141,960
2019
$1,105
$17,680
$120,880
--%
$138,560
2018
$1,105
$17,680
$117,600
--%
$135,280
2017
$1,165
$16,320
$103,800
--%
$120,120
2016
$1,127
$14,840
$91,200
--%
$106,040
2014
$1,157
$18,960
$82,320
--%
$101,280
2013
$1,167
$18,960
$82,360
--%
$101,320
2011
$1,018
$18,960
$87,240
--%
$106,200

Average Home Price in 30187
Nearby Properties
Zip Code
Price
Bed
Bath
Sqft
Lot
Sold Date
$499,990
$499,990
4 Beds
3 Baths
3,911 Sqft
0 Lot (sqft)
Sold 09/29/2026
$657,000
$657,000
5 Beds
1 Baths
4,576 Sqft
182,952 Lot (sqft)
Sold 10/06/2026
Calculators
Mortgage
Mortgage Calculator
Details for 7226 TYREE RD
Property Debt
Foreclosure Contact Details
Similar Homes Nearby
Guides for Tyree Rd

This blog post explores real estate trends in Omaha and nearby Nebraska cities, analyzing property values, sale prices, and market activity to guide buyers, sellers, and investors.



