
Member Features
Find Real Estate Bargain!
Full foreclosure details
Home value, equity and ownership info
Find homes priced below market
Get full access with a FREE Account
Already a member?
$1,600,000
Listing Price3beds
3baths
1,828sqft
43,560sqft lot
15 Tyler Vw, Bumpass, VA 23024
Member Features
Find Real Estate Bargain!
Full foreclosure details
Home value, equity and ownership info
Find homes priced below market
Get full access with a FREE Account
Already a member?
For Sale
Off Market
Home type
Price / sqft
Year built
Home Details
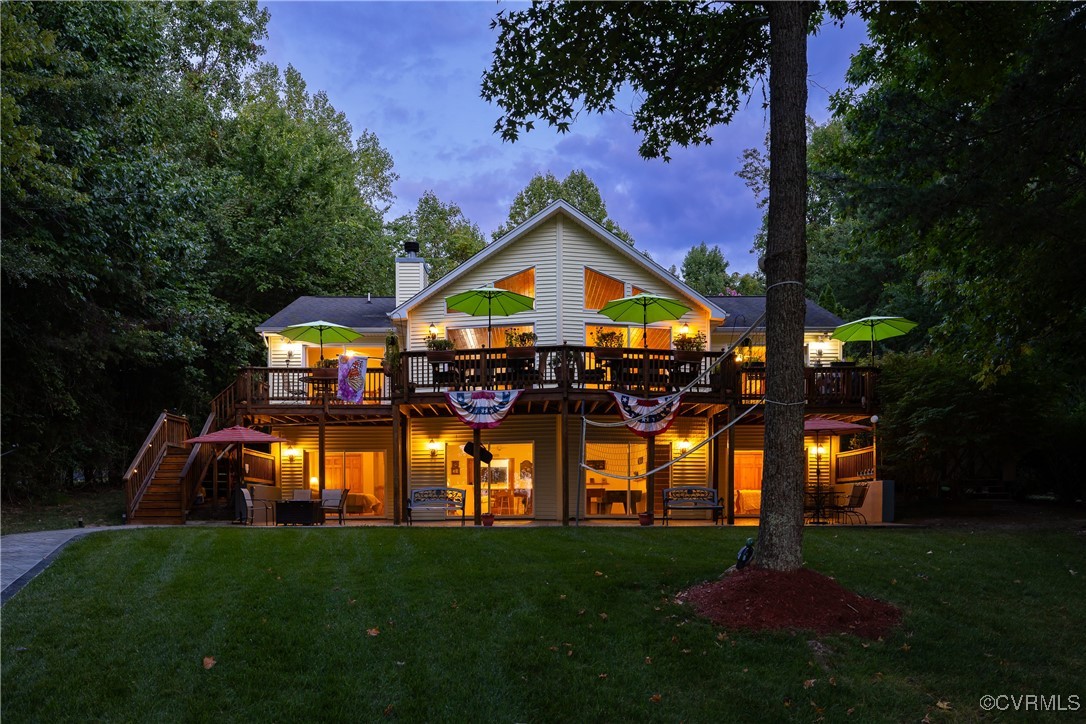
A stunning waterfront retreat located on the public side of Lake Anna, VA. This turn-key home comes fully furnished, offers captivating views & is a tranquil escape from the hustle & bustle of everyday life - with no HOA! Located on the sought-after southern end of the lake w/deep clean water, in a no wake cove. Fiber Firefly high speed internet! Step inside to discover 3, 656 finished Sqft, 6 BDRMS, 4 full BTHS & an open floor plan perfect for entertaining. Vaulted wood ceilings, hardwood flooring, a stone wood burning fireplace & a wall of glass to capture the beautiful views. The kitchen features a center island, sleek granite counters & SS appliances. The lakeside primary suite offers direct access to the deck, along with a walk-in closet, double vanity, & a tile shower. There are 2 additional BDRMS on the main level & a full BTH. The full finished walkout basement provides extra living space w/a family room, rec area, 3 BDRMS, 2 full BTHS & game room. Follow the beautiful hardscaping down to the water's edge to 165 feet of pristine rip-rap shoreline, your own sandy beach, private boat ramp, & a deep water composite boat dock (10 ft deep at end of dock) w/an electric boat lift, 2 electric jet ski lifts & a sun deck to relax on. There is also a storage shed by the water for your lake toys & a second shed by the house. Gather around the lakeside fire pit to roast s'mores or enjoy a cocktail & watch the sunsets. This
Interior Details
1828
3
3
Has Heating:
Yes
Heating Type:
Heat Pump
Has Cooling:
Yes
Cooling Type:
N/A
Has Fuel:
Yes
Fuel Type:
Electric
Has Basement:
No
Basement Type:
Basement (unspecified)
Has Flooring:
No
Flooring Type:
Carpet
Has Fireplace:
Yes
Fireplace Type:
N/A
Property Details
43560
Yes
Yes
Type:
N/A
Location:
N/A
Status:
N/A
Number of Spaces:
N/A
No
No
No
No
No
No
No
Construction Details
N/A
Aluminum/vinyl
N/A
Gable/hip
Asphalt
Tax History
Year
Amount
Land
Improvement
Percent Change
Assessment
2020
$4,661
$276,300
$371,100
--%
$647,400
2019
$4,586
$276,300
$360,700
--%
$637,000
2018
$4,250
$266,500
$323,900
--%
$590,400
2017
$4,252
$266,500
$324,100
--%
$590,600
2016
$4,224
$273,000
$313,800
--%
$586,800
2014
$3,957
$286,000
$296,000
--%
$582,000
2013
$3,799
$292,500
$292,100
--%
$584,600
2012
$3,810
$292,500
$307,600
--%
$600,100

Average Home Price in 23024
Nearby Properties
Zip Code
Price
Bed
Bath
Sqft
Lot
Sold Date
$1,600,000
$1,600,000
3 Beds
3 Baths
1,828 Sqft
43,560 Lot (sqft)
Sold 10/26/2026





