Member Features
Find Real Estate Bargain!
Full foreclosure details
Home value, equity and ownership info
Find homes priced below market
Get full access with a FREE Account
Already a member?
$585,000
Listing Price4beds
4baths
1,877sqft
37,897sqft lot
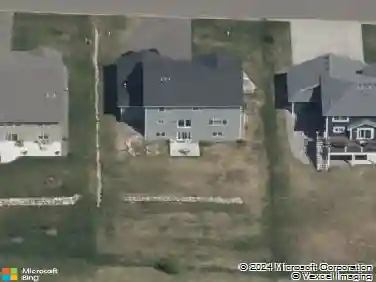
19476 Tyler Street Nw, Elk River, MN 55330
Member Features
Find Real Estate Bargain!
Full foreclosure details
Home value, equity and ownership info
Find homes priced below market
Get full access with a FREE Account
Already a member?
For Sale
Off Market
Home type
Price / sqft
Year built
Home Details
This remarkable 4-bedroom, 4-bath rambler combines thoughtful design, premium finishes, and outstanding functionality. Situated in the desirable Oak Hills neighborhood, the home features an impressive 36 x 30 heated garage with in-floor heat, perfectly suited for vehicles, tools, or recreational storage. The main level offers a spacious open-concept layout with three bedrooms on one floor. The gourmet kitchen is appointed with granite countertops, maple cabinetry, and a large center island. The primary suite includes a private ensuite with a jetted tub and custom tile shower. The lower level is designed for entertaining, featuring in-floor heat throughout, rich alder doors and woodwork, a 37 x 18 family room, and a custom wet bar with granite counters, built-in microwave, beverage refrigerator, and ice maker. Outdoor living is equally inviting with a 16 x 16 maintenance-free deck off the kitchen, where residents can enjoy views of neighborhood wildlife. Additional amenities include a 30-amp EV charging outlet and dedicated 30-amp outlet in the garage, as well as an RV hookup with water access conveniently located along the driveway. This property is a rare opportunity to own a home that blends everyday comfort with exceptional versatility in one of Elk Rivers most sought-after communities.
Interior Details
1877
4
4
Has Heating:
Yes
Heating Type:
Forced Air With Air Conditioning
Has Cooling:
Yes
Cooling Type:
N/A
Has Fuel:
Yes
Fuel Type:
Gas
Has Basement:
No
Basement Type:
Finished
Has Flooring:
No
Flooring Type:
Wood (unspecified)
Has Fireplace:
Yes
Fireplace Type:
N/A
Property Details
37897
No
No
Type:
Driveway
Location:
N/A
Status:
N/A
Number of Spaces:
0
No
No
No
No
Yes
No
No
Construction Details
Ranch
Stucco
N/A
Hip
Composition Shingle
Tax History
Year
Amount
Land
Improvement
Percent Change
Assessment
2020
$5,538
$54,513
$284,842
--%
$339,355
2019
$4,910
$51,237
$273,294
--%
$324,531
2018
$4,628
$47,760
$244,507
--%
$292,267
2017
$4,442
$43,708
$232,754
--%
$276,462
2016
$4,302
$41,600
$221,900
--%
$263,500
2014
$4,032
$35,700
$193,000
--%
$228,700
2013
$3,950
$38,100
$196,600
--%
$234,700
2011
$4,186
$41,400
$204,300
--%
$245,700

Average Home Price in 55330
Nearby Properties
Zip Code
Price
Bed
Bath
Sqft
Lot
Sold Date
$585,000
$585,000
4 Beds
4 Baths
1,877 Sqft
37,897 Lot (sqft)
Sold 10/13/2026