Member Features
Find Real Estate Bargain!
Full foreclosure details
Home value, equity and ownership info
Find homes priced below market
Get full access with a FREE Account
Already a member?
$1,150,000
Listing Price3beds
3baths
2,484sqft
60,548sqft lot
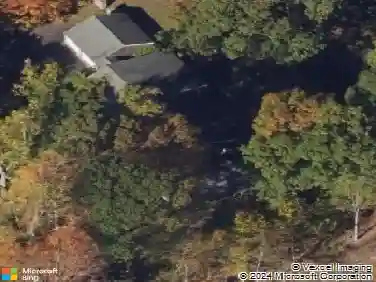
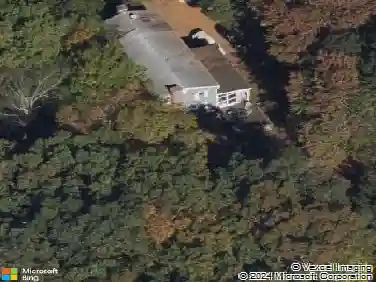
21 Tyler Dr, Stamford, CT 06903
Member Features
Find Real Estate Bargain!
Full foreclosure details
Home value, equity and ownership info
Find homes priced below market
Get full access with a FREE Account
Already a member?
For Sale
Off Market
Home type
Price / sqft
Year built
Home Details
Welcome to 21 Tyler Drive, a charming North Stamford ranch set on 1.39 acres, offering classic character and comfortable living. This inviting three-bedroom, three-bath home features a thoughtful layout, hardwood floors and natural light. The updated kitchen features quartz countertops, a generous center island, ample cabinetry and stainless steel appliances, ideal for everyday living and entertaining. The dining room features newer windows and a new sliding door, bringing in natural light and creating a bright connection to the outdoors. Spacious living areas offer room to gather, while a fireplace adds warmth. Improvements include newer mechanical systems, four-zone heating, central air conditioning, a newer water heater, oil tank and well equipment. Recently updated fireplace doors and newer gutters add to its appeal. The ranch-style layout offers convenient one-level living, with three bedrooms providing flexibility for family, guests or a home office. A screened porch extends the living space and offers a peaceful spot to enjoy the private setting. A large two-car garage offers storage, while the walk-out lower level provides approximately 1,700 square feet of versatile space, including a workshop and additional bathroom-ideal for recreation, hobbies or a home gym, subject to applicable approvals. Enjoy the privacy of North Stamford with the convenience of ranch-style living and the comfort of a thoughtfully updated home.
Interior Details
2484
3
3
Has Heating:
Yes
Heating Type:
Hot Water
Has Cooling:
Yes
Cooling Type:
N/A
Has Fuel:
Yes
Fuel Type:
Oil
Has Basement:
No
Basement Type:
Partial
Has Flooring:
No
Flooring Type:
N/A
Has Fireplace:
Yes
Fireplace Type:
N/A
Property Details
60548
No
No
Type:
Garage, Attached
Location:
N/A
Status:
N/A
Number of Spaces:
0
N/A
N/A
N/A
N/A
N/A
N/A
N/A
Construction Details
Ranch
Aluminum/vinyl
N/A
Gable
Asphalt
Tax History
Year
Amount
Land
Improvement
Percent Change
Assessment
2020
$10,856
$210,370
$218,230
--%
$428,600
2019
$10,856
$210,370
$218,230
--%
$428,600
2018
$10,479
$210,370
$218,230
--%
$428,600
2017
$10,899
$219,520
$206,400
--%
$425,920
2016
$10,571
$219,520
$206,400
--%
$425,920
2014
$9,928
$219,520
$206,400
--%
$425,920
2011
$9,656
$219,520
$206,400
--%
$425,920

Average Home Price in 06903
Nearby Properties
Zip Code
Price
Bed
Bath
Sqft
Lot
Sold Date
$995,000
$995,000
4 Beds
3 Baths
2,593 Sqft
65,776 Lot (sqft)
Sold 10/27/2026
$1,247,990
$1,247,990
4 Beds
3 Baths
2,524 Sqft
43,560 Lot (sqft)
Sold 10/26/2026
$853,424
5 Beds
3 Baths
2,308 Sqft
47,480 Lot (sqft)
Sold 10/26/2026
$1,150,000
$1,150,000
3 Beds
3 Baths
2,484 Sqft
60,548 Lot (sqft)
Sold 10/27/2026
$1,088,293
$1,088,293
5 Beds
2.5 Baths
2,608 Sqft
43,560 Lot (sqft)
Sold 10/26/2026