
Member Features
Find Real Estate Bargain!
Full foreclosure details
Home value, equity and ownership info
Find homes priced below market
Get full access with a FREE Account
Already a member?
$242,000
Listing Price3beds
1baths
1,122sqft
7,405sqft lot
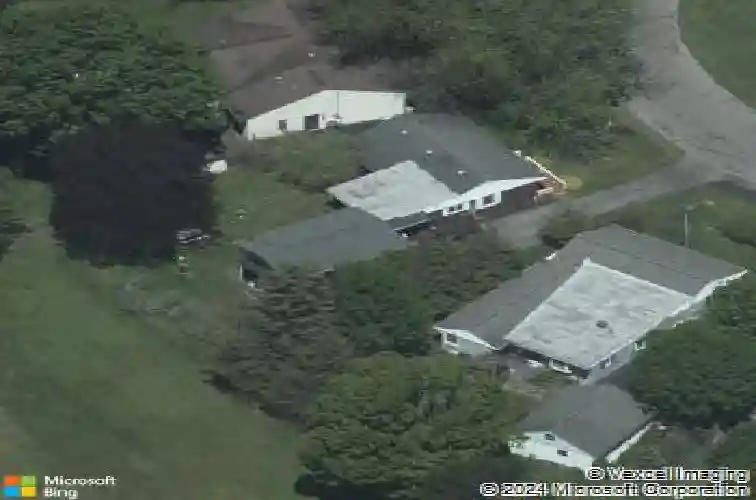
21 Tyler Ct, Manlius, NY 13104
Member Features
Find Real Estate Bargain!
Full foreclosure details
Home value, equity and ownership info
Find homes priced below market
Get full access with a FREE Account
Already a member?
For Sale
Sale pending
Off Market
Home type
Price / sqft
Year built
Home Details
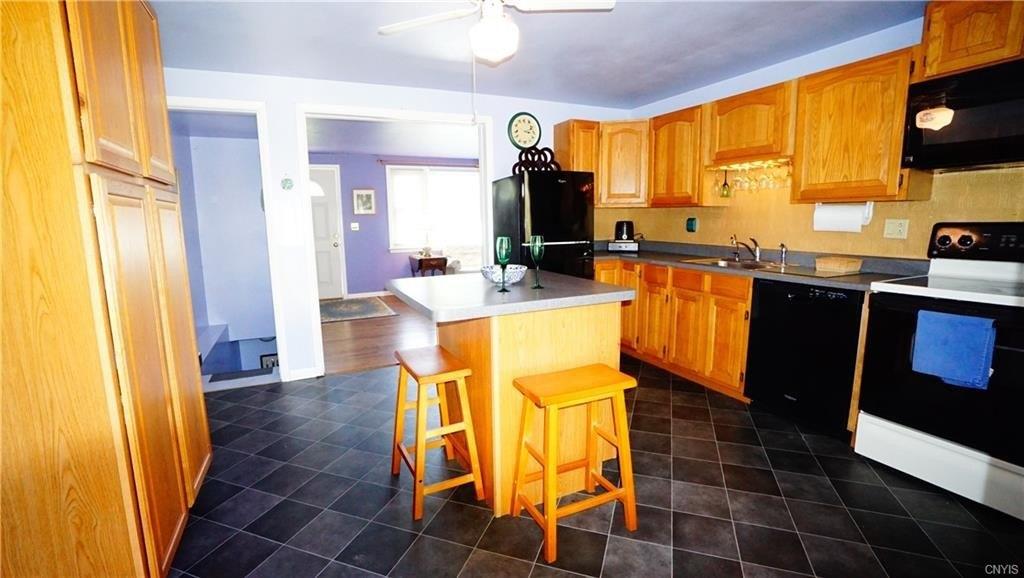
Welcome home to this charming 3-bedroom, 1-bath ranch nestled on a quiet cul-de-sac in the highly desirable Fayetteville Manlius School District. Offering approximately 1,100 square feet of comfortable living space, this well maintained home features new laminate flooring throughout much of the interior, first floor laundry, and is perfectly situated on a picturesque lot with a beautiful, tree-lined backyard.nnThe inviting living room is filled with natural light and overlooks the welcoming front deck and well maintained front yard. A spacious family room provides the perfect setting for entertaining family and friends while offering direct access the the private backyard, creating a seamless transition between indoor and out door living.nnAdding exceptional value to this property is a large detached garage with a well appointed one bedroom living area above. Complete with its own full bath, kitchen, and an open living room, this versatile space is ideal for extended family, guest, a private home office. This living area also features a peaceful private deck overlooking the mature trees and serene backyard, providing a quiet retreat to relax and unwind.nnConveniently located close to shopping, restaurants, parks, and major commuter routes, this unique property combines the ease of one-level living with the flexibility of a separate living space. Whether you're looking for a comfortable home with room to grow or an opportunity for supplemental income, this exceptional Fayettev
Interior Details
1122
3
1
Has Heating:
Yes
Heating Type:
Forced Air With Air Conditioning
Has Cooling:
No
Cooling Type:
N/A
Has Fuel:
Yes
Fuel Type:
Gas
Has Basement:
No
Basement Type:
No Basement
Has Flooring:
No
Flooring Type:
N/A
Has Fireplace:
Yes
Fireplace Type:
N/A
Property Details
7405
Yes
Yes
Type:
N/A
Location:
N/A
Status:
N/A
Number of Spaces:
N/A
No
No
No
No
No
No
No
Construction Details
Ranch
Composition/composite
N/A
N/A
N/A
Tax History
Year
Amount
Land
Improvement
Percent Change
Assessment
2016
$2,889
$10,800
$103,800
--%
$114,600
2016
$2,889
$10,800
$94,200
--%
$105,000
2016
$2,889
$10,200
$88,900
--%
$99,100
2016
$1,541
$10,200
$88,900
--%
$99,100

Average Home Price in 13104
Nearby Properties
Zip Code
Price
Bed
Bath
Sqft
Lot
Sold Date
$242,000
$242,000
3 Beds
1 Baths
1,122 Sqft
7,405 Lot (sqft)
Sold 10/26/2026
$285,000
$285,000
3 Beds
2 Baths
1,123 Sqft
37,026 Lot (sqft)
Sold 10/13/2026
$195,900
$195,900
3 Beds
1 Baths
1,126 Sqft
8,276 Lot (sqft)
Sold 07/10/2025
Calculators
Mortgage
Mortgage Calculator
Details for 21 TYLER CT
Property Debt
Foreclosure Contact Details
Similar Homes Nearby

Guides for Tyler Ct

The Syracuse real estate market has seen a consistent growth trend, with average property values and sale prices rising significantly over the past year, reflecting robust demand, competitive market conditions, and active transaction volumes.



