Member Features
Find Real Estate Bargain!
Full foreclosure details
Home value, equity and ownership info
Find homes priced below market
Get full access with a FREE Account
Already a member?
$599,829
Listing Price4beds
3.5baths
2,400sqft
30,797sqft lot
452 Tyburn Dr, Wexford, PA 15090
Member Features
Find Real Estate Bargain!
Full foreclosure details
Home value, equity and ownership info
Find homes priced below market
Get full access with a FREE Account
Already a member?
For Sale
Off Market
Home type
Price / sqft
Year built
Home Details
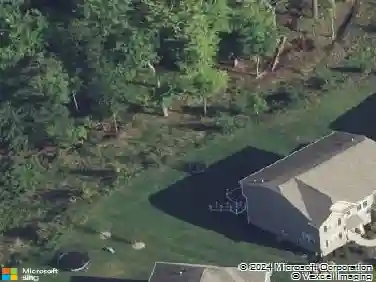
Beautiful colonial situated on a .71 acre fenced lot in the heart of Marshall Twp. 5 beds/3.5 baths and a 2-car attached garage that is filled with updates throughout. Sunken living room and family room that is both charming and spacious with bay window accent in the living room and french doors that open into the oversized family room vaulted ceiling accent and gas fireplace. Newly remodeled kitchen with granite countertops and a breakfast nook that has a view of the private backyard. Dining room off kitchen is ideal for entertaining. Convenient 1st floor laundry. Primary suite with vaulted ceilings, bay window and walk-in closet. Primary bath with jetted tub, separate shower and dual sinks with quartz counters. 3 additional generous sized bedrooms and a full hall bath with dual sinks complete the 2nd level. Finished lower-level game room with 5th bedroom, full bath and great storage. Backyard is private and full fenced. North Allegheny School District. Marshall Elementary and Middle Schools. Wonderful neighborhood of Tyburn Woods and has sidewalks that connect all the way to Marshall Campus. Mins to I279/I79 and all the daily shopping, dining and conveniences.
Interior Details
2400
4
3.5
Has Heating:
Yes
Heating Type:
Central
Has Cooling:
Yes
Cooling Type:
Central
Has Fuel:
No
Fuel Type:
N/A
Has Basement:
No
Basement Type:
Full
Has Flooring:
No
Flooring Type:
N/A
Has Fireplace:
Yes
Fireplace Type:
N/A
Property Details
30797
No
No
Type:
Garage, Attached
Location:
N/A
Status:
N/A
Number of Spaces:
0
N/A
N/A
N/A
N/A
N/A
N/A
N/A
Construction Details
Colonial
Other (not Classified)
N/A
N/A
Other (not Classified)
Tax History
Year
Amount
Land
Improvement
Percent Change
Assessment
2020
$7,013
$46,900
$230,400
--%
$277,300
2018
$6,697
$46,900
$230,400
--%
$277,300
2017
$6,697
$46,900
$230,400
--%
$277,300
2017
$6,697
$46,900
$230,400
--%
$277,300
2016
$6,557
$46,900
$230,400
--%
$277,300
2014
$6,557
$46,900
$230,400
--%
$277,300
2012
$6,465
$46,000
$181,600
--%
$227,600

Average Home Price in 15090
Nearby Properties
Zip Code
Price
Bed
Bath
Sqft
Lot
Sold Date
$650,000
$650,000
4 Beds
4 Baths
2,237 Sqft
14,524 Lot (sqft)
Sold 10/26/2026
$599,829
$599,829
4 Beds
3.5 Baths
2,400 Sqft
30,797 Lot (sqft)
Sold 10/27/2026
$923,900
5 Beds
3 Baths
2,461 Sqft
45,390 Lot (sqft)
Sold 10/26/2026
$604,055
$604,055
4 Beds
2.5 Baths
2,662 Sqft
14,036 Lot (sqft)
Sold 10/26/2026
$621,506
$621,506
4 Beds
2.5 Baths
2,352 Sqft
14,288 Lot (sqft)
Sold 10/27/2026