Member Features
Find Real Estate Bargain!
Full foreclosure details
Home value, equity and ownership info
Find homes priced below market
Get full access with a FREE Account
Already a member?
$1,950,000
Listing Price4beds
3baths
2,927sqft
217,800sqft lot
72 Two Lights Rd, Cape Elizabeth, ME 04107
Member Features
Find Real Estate Bargain!
Full foreclosure details
Home value, equity and ownership info
Find homes priced below market
Get full access with a FREE Account
Already a member?
For Sale
Off Market
Home type
Price / sqft
Year built
Home Details
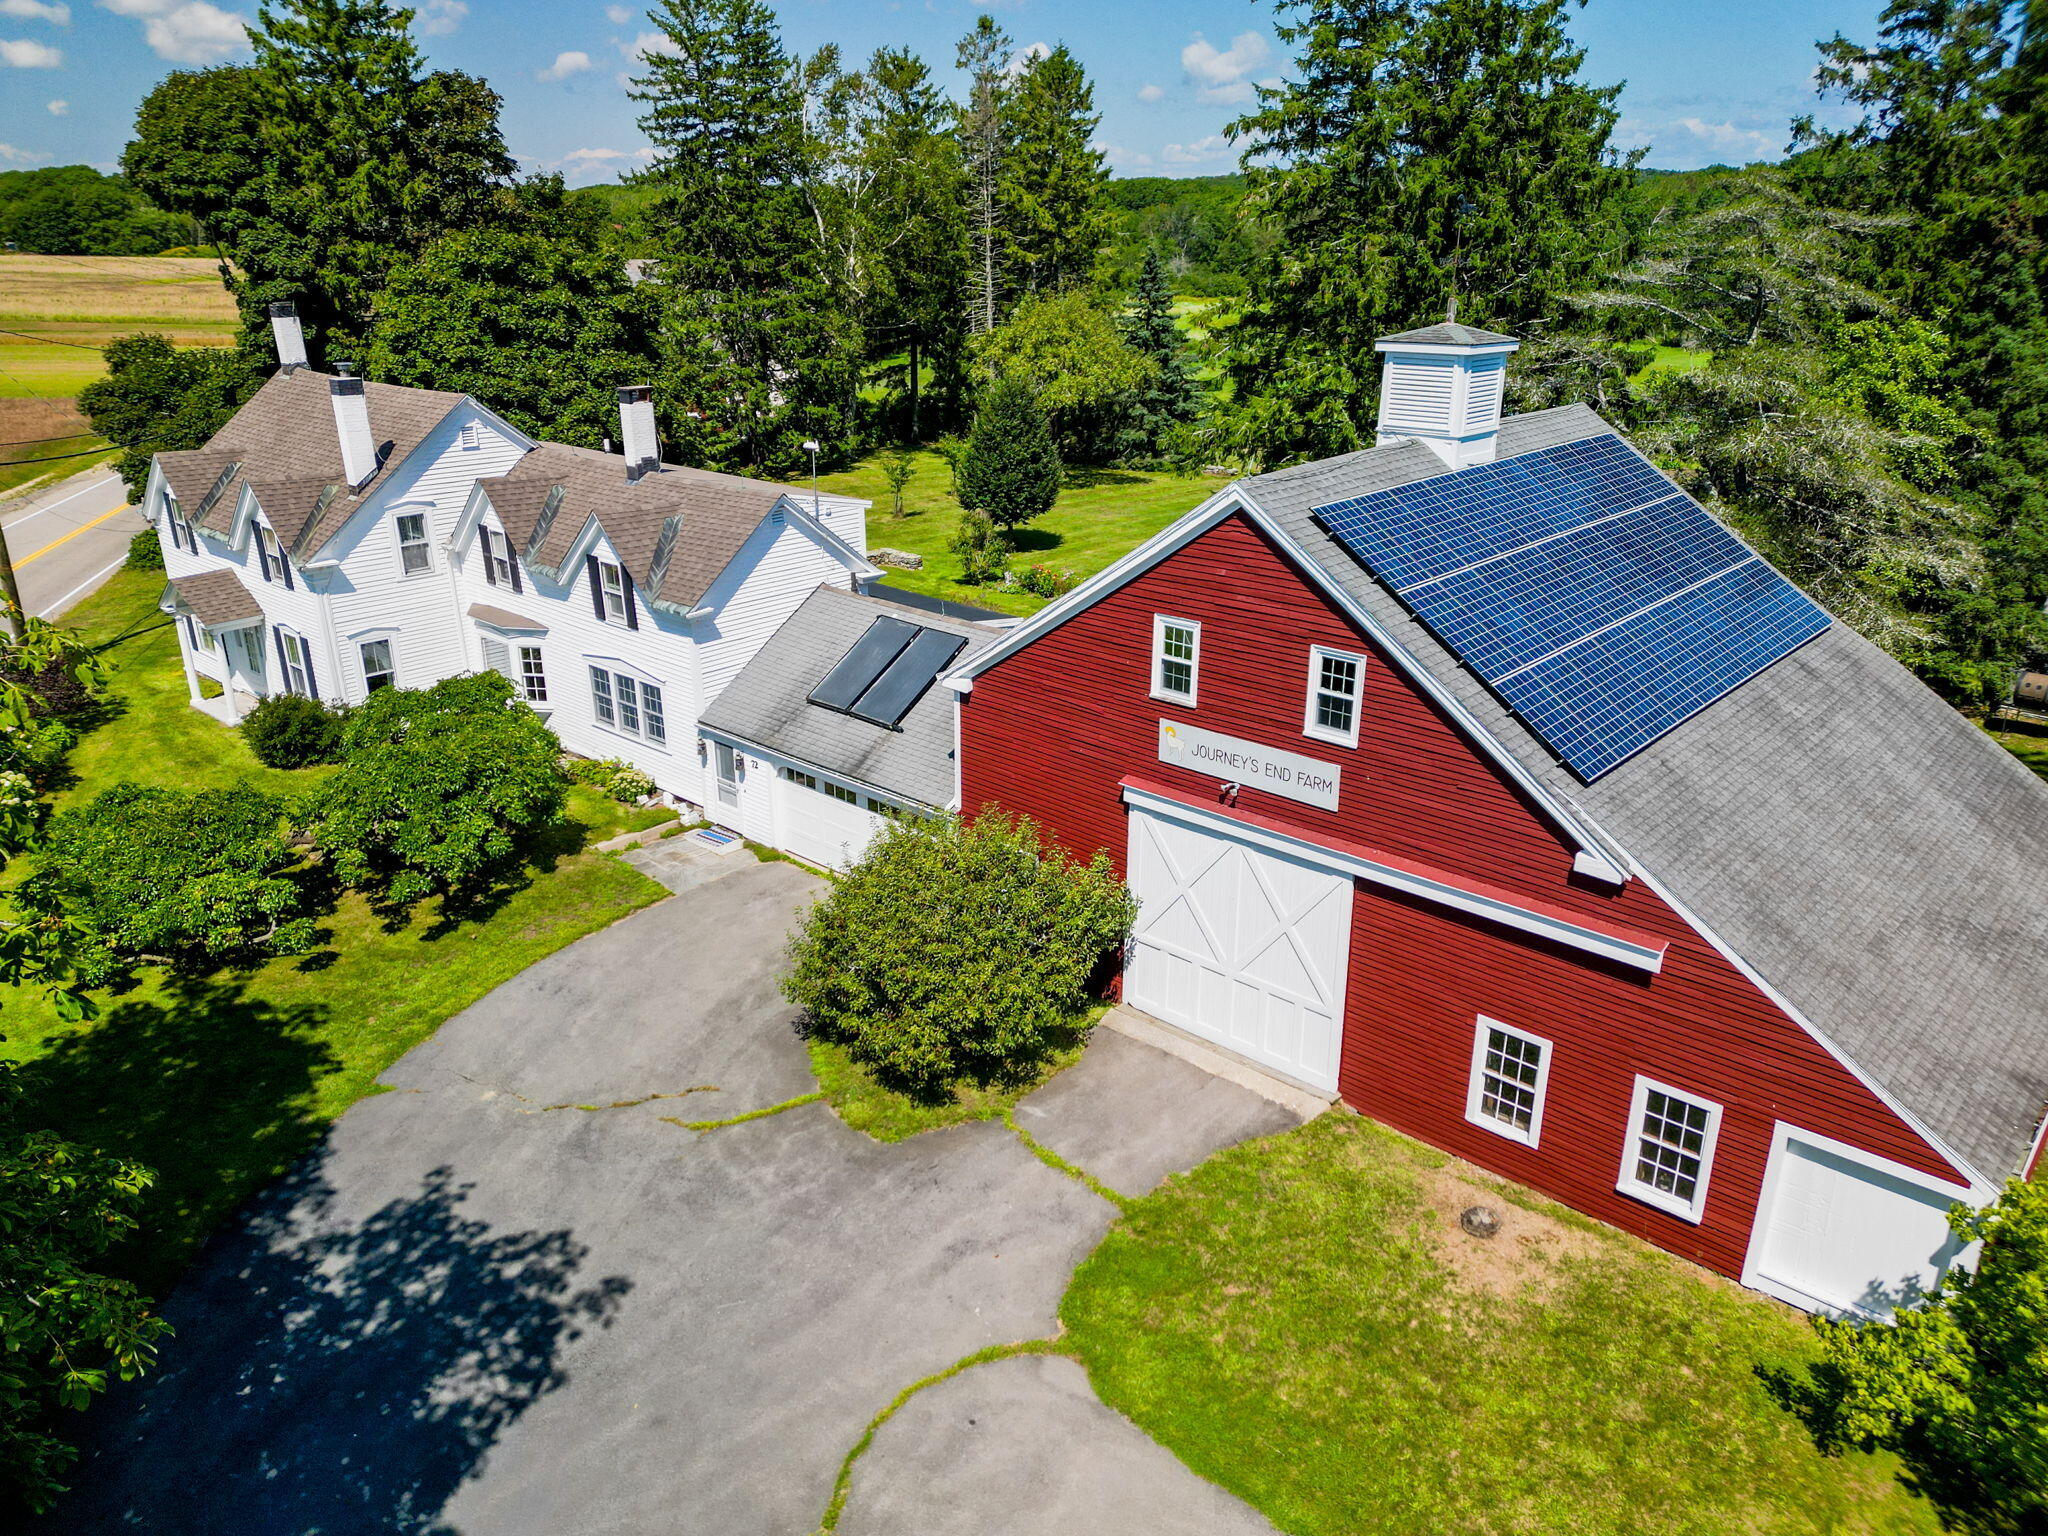
Rich in Cape Elizabeth history, Journey's End Farm is one of those truly remarkable properties. The spacious 4 bedroom /3 bathroom farmhouse, attached barn, historic vegetable storage barn and newly added ''bunkhouse, '' is situated on a picturesque 5 acre lot with exquisite flower gardens, robust vegetable gardens and a peaceful pasture on desirable Two Lights Road! What more could you want? This lovely home seamlessly blends classic original features like wide plank flooring and a built-in china cabinet with modern day conveniences. The kitchen has a cozy gas fireplace and sitting area. The old farmhouse porch has been remade into a family room with a heat pump and full bath. The first floor also offers a library with built-in bookcases, a formal sun-filled dining room with window seat and a large living room anchored by a lovely wood burning fireplace. The 2nd floor has the primary suite with beautiful custom built cabinetry, full bath and back staircase to the kitchen. Three additional well-sized bedrooms ensure private spaces for all. This property also offers many wonderful options for farming, with a fenced-in pasture, large main barn and separate animal barn, most recently used to house sheep and chickens. The bunkhouse is the perfect place for a nearby ''summer getaway'' or for providing guests with their own private sanctuary. Although this historic farmhouse is a classic, it boasts modern energy efficiencies with the add
Interior Details
2927
4
3
Has Heating:
Yes
Heating Type:
Hot Water
Has Cooling:
No
Cooling Type:
N/A
Has Fuel:
Yes
Fuel Type:
Oil
Has Basement:
No
Basement Type:
N/A
Has Flooring:
No
Flooring Type:
N/A
Has Fireplace:
Yes
Fireplace Type:
N/A
Property Details
217800
No
No
Type:
N/A
Location:
N/A
Status:
N/A
Number of Spaces:
N/A
N/A
N/A
N/A
N/A
N/A
N/A
N/A
Construction Details
Other
Wood Siding
N/A
Gable
Asphalt
Tax History
Year
Amount
Land
Improvement
Percent Change
Assessment
2020
$13,346
$333,200
$336,800
--%
$670,000
2019
$13,186
$333,200
$336,800
--%
$670,000
2018
$12,743
$333,200
$336,800
--%
$670,000
2017
$12,060
$333,200
$336,800
--%
$670,000
2016
$11,752
$333,200
$336,800
--%
$670,000

Average Home Price in 04107
Nearby Properties
Zip Code
Price
Bed
Bath
Sqft
Lot
Sold Date
$1,950,000
$1,950,000
4 Beds
3 Baths
2,927 Sqft
217,800 Lot (sqft)
Sold 10/12/2026
$1,425,000
$1,425,000
4 Beds
3 Baths
3,064 Sqft
21,344 Lot (sqft)
Sold 10/13/2026
$1,195,000
$1,195,000
4 Beds
2 Baths
3,160 Sqft
21,344 Lot (sqft)
Sold 10/27/2026