Member Features
Find Real Estate Bargain!
Full foreclosure details
Home value, equity and ownership info
Find homes priced below market
Get full access with a FREE Account
Already a member?
$701,249
Listing Price3beds
2.5baths
1,481sqft
37,636sqft lot
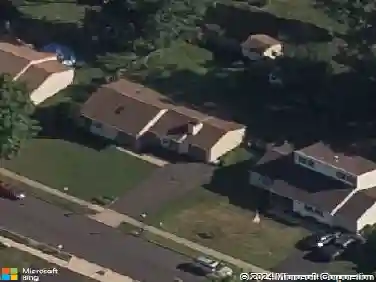
249 Twining Ford Rd, Richboro, PA 18954
Member Features
Find Real Estate Bargain!
Full foreclosure details
Home value, equity and ownership info
Find homes priced below market
Get full access with a FREE Account
Already a member?
For Sale
Off Market
Home type
Price / sqft
Year built
Home Details
Welcome to a well maintained and affordable single-family home in the Council Rock School District. nnSituated on almost one acre and adjacent to open spaces, this home has a number of subtle exterior features including an elevated lot with a striking stone retention wall, covered front porch, a rear paver patio, hundreds of square feet of flower beds, mature trees, a wishing well, extra wide driveway, side entry garage, and a level yard all in a private setting.nnThis four-bedroom home features an entry foyer with ceramic tile, a double coat closet, main floor private office along with a traditional living room with cherry tone hardwood floors and white solid wood plantation shutters, dining room with cherry tone hardwood floors and white plantation shutters, family room with a propane fireplace, and an updated kitchen. The kitchen can accommodate a breakfast table and chairs. The breakfast space looks out onto the backyard via a large four-bay window. nnThe second-floor bathrooms have been recently updated and feature a number of accents including oil-rubbed bronze fixtures, Travertine tile, custom designed solid wood vanities with ceramic tops, recessed lighting, and a frameless glass shower enclosure. nnMost of the main and second floor interior doors have been replaced with six panel solid wood doors.nnThe basement level is finished with drywall ceilings, engineered wood flooring, and recessed lighting. Utility spaces are nicely concealed and can be used to supplement th
Interior Details
1481
3
2.5
Has Heating:
Yes
Heating Type:
Yes
Has Cooling:
Yes
Cooling Type:
N/A
Has Fuel:
No
Fuel Type:
N/A
Has Basement:
No
Basement Type:
Full
Has Flooring:
No
Flooring Type:
N/A
Has Fireplace:
Yes
Fireplace Type:
N/A
Property Details
37636
Yes
Yes
Type:
N/A
Location:
N/A
Status:
N/A
Number of Spaces:
N/A
N/A
N/A
N/A
N/A
N/A
N/A
N/A
Construction Details
Split Level
N/A
N/A
N/A
N/A
Tax History
Year
Amount
Land
Improvement
Percent Change
Assessment
2020
$5,448
$7,960
$24,040
--%
$32,000
2019
$5,214
$7,960
$24,040
--%
$32,000
2018
$5,122
$7,960
$24,040
--%
$32,000
2017
$4,924
$7,960
$24,040
--%
$32,000
2016
$4,836
$7,960
$24,040
--%
$32,000
2014
$4,804
$7,960
$24,040
--%
$32,000
2013
$4,700
$7,960
$24,040
--%
$32,000

Average Home Price in 18954
Nearby Properties
Zip Code
Price
Bed
Bath
Sqft
Lot
Sold Date
$584,999
$584,999
3 Beds
4 Baths
1,448 Sqft
19,170 Lot (sqft)
Sold 10/13/2026
$510,000
$510,000
3 Beds
3 Baths
1,344 Sqft
20,034 Lot (sqft)
Sold 10/13/2026
$464,150
3 Beds
1.5 Baths
1,395 Sqft
31,000 Lot (sqft)
Sold 10/27/2026
$701,249
3 Beds
2.5 Baths
1,481 Sqft
37,636 Lot (sqft)
Sold 10/26/2026
$658,064
3 Beds
1.5 Baths
1,525 Sqft
20,000 Lot (sqft)
Sold 10/27/2026