
Member Features
Find Real Estate Bargain!
Full foreclosure details
Home value, equity and ownership info
Find homes priced below market
Get full access with a FREE Account
Already a member?
$289,000
Listing Price5beds
2baths
1,192sqft
9,130sqft lot
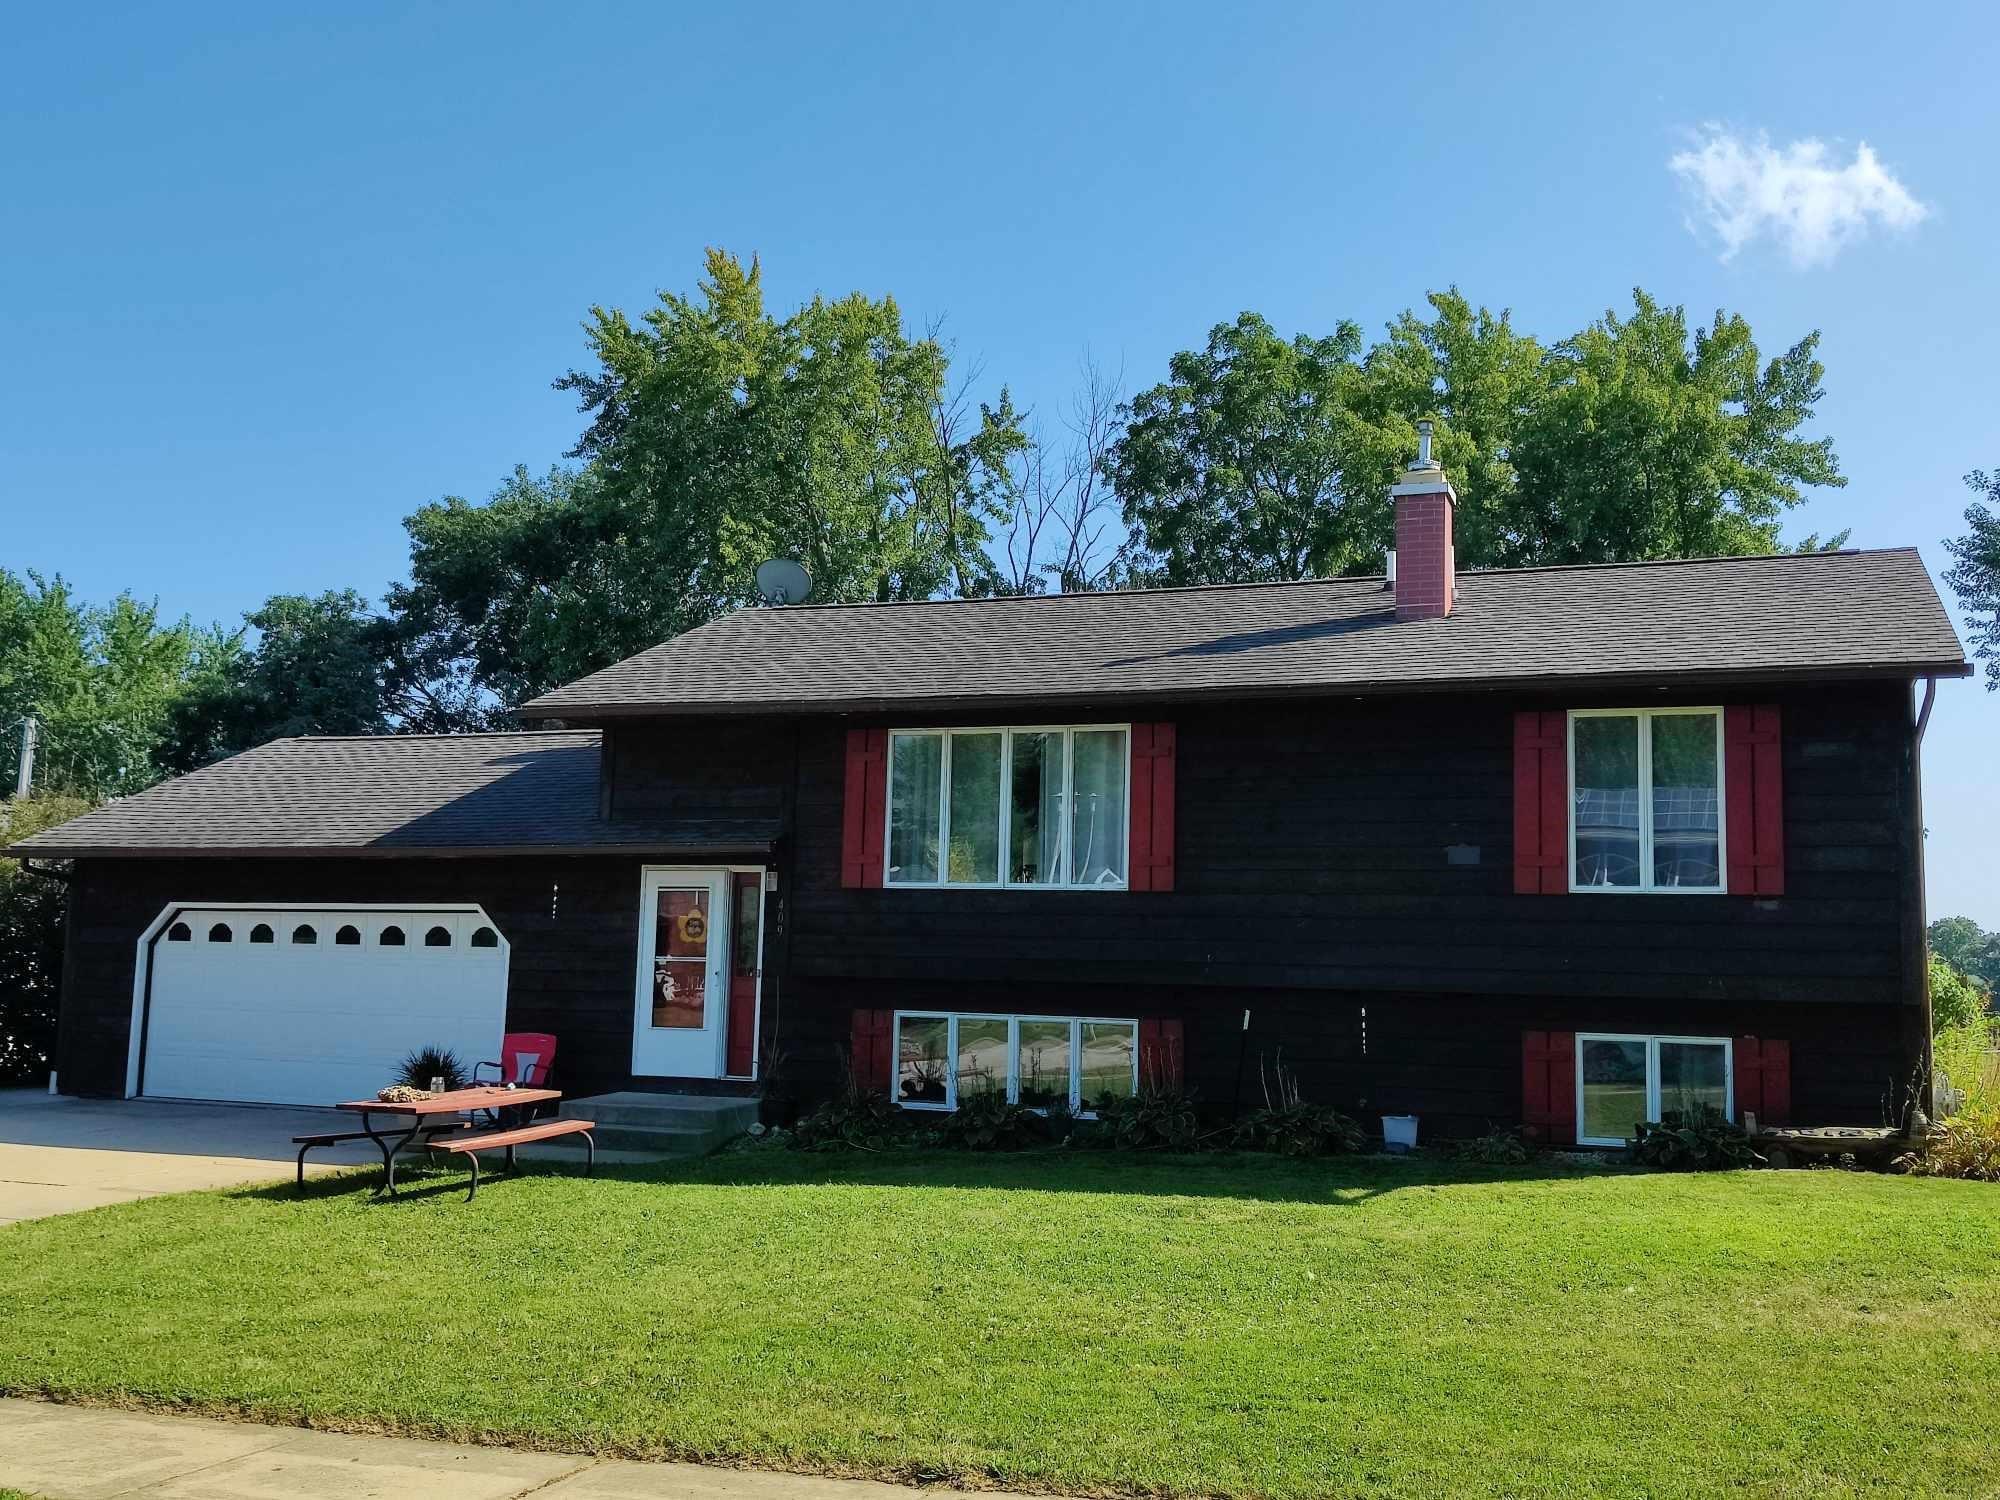
409 Twin View Dr, Decorah, IA 52101
Member Features
Find Real Estate Bargain!
Full foreclosure details
Home value, equity and ownership info
Find homes priced below market
Get full access with a FREE Account
Already a member?
For Sale
Off Market
Home type
Price / sqft
Year built
Home Details
With privacy from the lilac hedge, this split level 5-bedroom home in the desirable Minowa Heights Subdivision highlights its many appealing features. The main floor includes a spacious great room perfect for entertaining, with a central island, a dining area, and a cozy living room. Just off the dining area, you'll find a 3-season Sun Room, ideal for relaxing in comfort. The main floor also has two bedrooms and a full bath. Head downstairs to the lower level, where you can relax by the fireplace in the family room. This level also offers three additional bedrooms, a 3/4 bath, and a laundry area. Outside, you'll find a deck perfect for entertaining, with extra storage underneath it and the Sun Room. The large fenced-in yard features delightful Red Raspberries, Asparagus, and Rhubarb, adding a touch of nature to your home. This home scores a bonus for its location near Will Baker and Carlson Park and access to the bike trail. Call now to schedule an appointment to see this beautiful home!
Interior Details
1192
5
2
Has Heating:
Yes
Heating Type:
Forced Air With Air Conditioning
Has Cooling:
Yes
Cooling Type:
N/A
Has Fuel:
Yes
Fuel Type:
Gas
Has Basement:
No
Basement Type:
Finished
Has Flooring:
No
Flooring Type:
Carpet
Has Fireplace:
Yes
Fireplace Type:
N/A
Property Details
9130
Yes
No
Type:
Garage, Attached
Location:
N/A
Status:
N/A
Number of Spaces:
2
No
No
No
No
No
No
No
Construction Details
Split Foyer
Wood Siding
N/A
Gable
Asphalt
Tax History
Year
Amount
Land
Improvement
Percent Change
Assessment
2019
$3,538
$29,260
$160,000
--%
$189,260
2019
$3,538
$0
$0
--%
$189,260
2018
$3,638
$0
$0
--%
$189,260
2017
$3,638
$0
$0
--%
$169,920
2016
$3,330
$0
$0
--%
$169,920

Average Home Price in 52101
Nearby Properties
Zip Code
Price
Bed
Bath
Sqft
Lot
Sold Date
$250,322
$250,322
3 Beds
1.5 Baths
1,152 Sqft
6,150 Lot (sqft)
Sold 09/16/2026
$--
3 Beds
1 Baths
1,342 Sqft
6,200 Lot (sqft)
Sold 09/16/2026
$242,227
$242,227
3 Beds
2 Baths
1,196 Sqft
14,395 Lot (sqft)
Sold 10/05/2026
$335,000
$335,000
3 Beds
3 Baths
1,050 Sqft
10,000 Lot (sqft)
Sold 10/06/2026
$315,844
$315,844
3 Beds
2 Baths
1,144 Sqft
11,250 Lot (sqft)
Sold 09/29/2026




