Member Features
Find Real Estate Bargain!
Full foreclosure details
Home value, equity and ownership info
Find homes priced below market
Get full access with a FREE Account
Already a member?
$501,417
Listing Price4beds
2baths
2,109sqft
8,353sqft lot
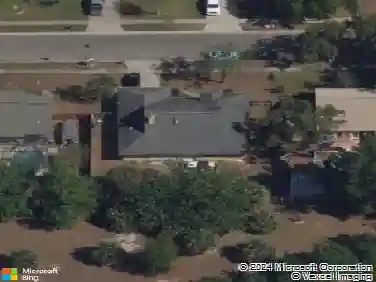
1251 Twin Rivers Blvd, Oviedo, FL 32766
Member Features
Find Real Estate Bargain!
Full foreclosure details
Home value, equity and ownership info
Find homes priced below market
Get full access with a FREE Account
Already a member?
For Sale
Off Market
Home type
Price / sqft
Year built
Home Details
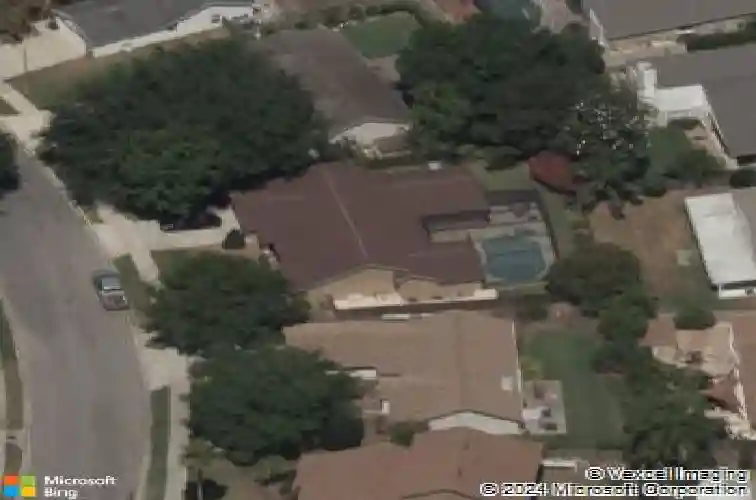
Welcome to 1251 Twin Rivers Blvd, a move-in ready 3-bedroom, 2-bath pool home in the heart of Oviedo's coveted Twin Rivers community!nThis well-maintained one-story home offers 2,109 sq ft of light-filled living space with vaulted ceilings that create an open, spacious feel from the moment you walk in. The kitchen is the true heart of the home, featuring classic oak cabinetry with custom pull-outs in every cabint, a peninsula with sink and breakfast bar seating. The breakfast area wrapped is in natural light to enjoy relaxing views of the pool. Two new sliding glass doors make indoor-outdoor living seamless. Major updates give buyers true peace of mind: NEW ROOF in 2026, full REPLUMB completed in 2021, and PRIMARY BATHROOM REMODELED in 2021. Your private screened pool enclosure is ready for Florida living at its finest. Whether you're hosting a weekend cookout or enjoying a the Florida sunshine there is plenty of room! There is convenient storage at the lanai, plus a separate patio area perfect for a fire pit or outdoor lounge. The fully fenced yard offers privacy on all sides. Oviedo is consistently ranked among Central Florida's best places to live!! You are minutes from top-rated Seminole County schools, UCF, SR 417, and a fantastic selection of shopping and dining. Don't miss this opportunity to own a pool home in RIVERSIDE at Twin Rivers, one of Oviedo's most desirable communities!
Interior Details
2109
4
2
Has Heating:
Yes
Heating Type:
Central
Has Cooling:
Yes
Cooling Type:
Central
Has Fuel:
Yes
Fuel Type:
Electric
Has Basement:
No
Basement Type:
N/A
Has Flooring:
No
Flooring Type:
Carpet
Has Fireplace:
Yes
Fireplace Type:
N/A
Property Details
8353
No
No
Type:
Garage, Attached
Location:
N/A
Status:
N/A
Number of Spaces:
2
No
No
No
No
Yes
No
No
Construction Details
N/A
Concrete Block
N/A
Gable/hip
Composition Shingle
Tax History
Year
Amount
Land
Improvement
Percent Change
Assessment
2020
$2,307
$0
$0
--%
$177,494
2019
$2,273
$0
$0
--%
$173,503
2018
$2,247
$0
$0
--%
$170,268
2017
$2,149
$0
$0
--%
$166,766
2016
$2,229
$0
$0
--%
$163,336
2014
$2,236
$0
$0
--%
$160,914
2013
$2,238
$0
$0
--%
$158,536
2012
$2,105
$0
$0
--%
$155,886

Average Home Price in 32766
Nearby Properties
Zip Code
Price
Bed
Bath
Sqft
Lot
Sold Date
$490,900
4 Beds
3 Baths
2,072 Sqft
7,352 Lot (sqft)
Sold 10/12/2026
$499,000
$499,000
3 Beds
2.5 Baths
2,069 Sqft
8,096 Lot (sqft)
Sold 09/10/2026
$489,018
$489,018
4 Beds
3 Baths
2,063 Sqft
7,755 Lot (sqft)
Sold 07/16/2026
$528,977
$528,977
4 Beds
3 Baths
2,072 Sqft
8,680 Lot (sqft)
Sold 06/24/2026
$520,000
$520,000
4 Beds
2 Baths
2,351 Sqft
8,385 Lot (sqft)
Sold 10/13/2026
$499,900
4 Beds
2 Baths
2,063 Sqft
9,074 Lot (sqft)
Sold 10/27/2026
$564,900
4 Beds
3 Baths
2,123 Sqft
10,074 Lot (sqft)
Sold 10/13/2026
$501,417
4 Beds
2 Baths
2,109 Sqft
8,353 Lot (sqft)
Sold 10/26/2026
$409,434
3 Beds
2 Baths
1,974 Sqft
5,624 Lot (sqft)
Sold 10/26/2026