
Member Features
Find Real Estate Bargain!
Full foreclosure details
Home value, equity and ownership info
Find homes priced below market
Get full access with a FREE Account
Already a member?
$195,900
Listing Price3beds
2baths
1,642sqft
6,143sqft lot
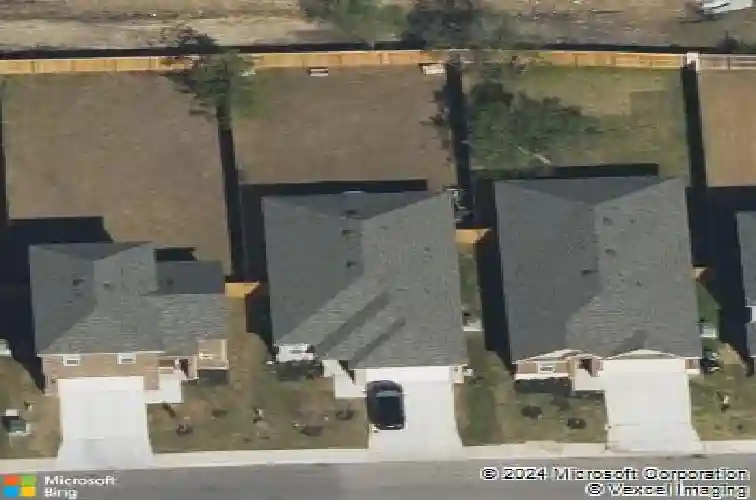
7519 Twin Pine Ct, Converse, TX 78109
Member Features
Find Real Estate Bargain!
Full foreclosure details
Home value, equity and ownership info
Find homes priced below market
Get full access with a FREE Account
Already a member?
For Sale
Home type
Price / sqft
Year built
Home Details
Welcome to this beautifully maintained, modern ranch-style home in the desirable Ackerman Gardens community of Converse! Built in 2021 by LGI Homes, this 3-bedroom, 2-bathroom residence offers a spacious 1,642 square foot open-concept floor plan designed for seamless living and entertaining. The heart of the home is a chef-inspired kitchen featuring elegant granite countertops, a large breakfast bar, and a full suite of high-end stainless steel appliances. Retreat to the private primary suite, complete with a generous walk-in closet and an en-suite bath. Two additional bedrooms provide flexibility for family, guests, or a dedicated home office. Modern luxury vinyl plank flooring flows through high-traffic areas, paired with neutral carpeting for comfort in the bedrooms. Enjoy the privacy of your fully fenced backyard and the convenience of an attached two-car garage. Located on a quiet cul-de-sac just minutes from Randolph AFB, Fort Sam Houston, and the HEB Marketplace, this home offers the perfect blend of suburban tranquility and city accessibility with no high Metro District taxes.
Interior Details
1642
3
2
Has Heating:
Yes
Heating Type:
Forced Air With Air Conditioning
Has Cooling:
Yes
Cooling Type:
Central
Has Fuel:
No
Fuel Type:
N/A
Has Basement:
No
Basement Type:
N/A
Has Flooring:
No
Flooring Type:
N/A
Has Fireplace:
Yes
Fireplace Type:
N/A
Property Details
6143
No
No
Type:
Garage, Attached
Location:
N/A
Status:
N/A
Number of Spaces:
2
No
No
No
No
Yes
No
No
Construction Details
N/A
N/A
N/A
N/A
Asphalt
Tax History
Year
Amount
Land
Improvement
Percent Change
Assessment

Average Home Price in 78109
Nearby Properties
Zip Code
Price
Bed
Bath
Sqft
Lot
Sold Date
$195,900
$195,900
3 Beds
2 Baths
1,642 Sqft
6,143 Lot (sqft)
Sold 10/26/2026
$235,814
$235,814
3 Beds
2 Baths
1,660 Sqft
11,623 Lot (sqft)
Sold 10/27/2026
Calculators
Mortgage
Mortgage Calculator
Details for 7519 TWIN PINE CT
Property Debt
Foreclosure Contact Details
Similar Homes Nearby


Guides for Twin Pine Ct

The San Antonio, TX real estate market shows signs of stability and growth, with consistent property sales and a steady foreclosure market. Despite economic uncertainties, recent data reveals increasing property values and a vibrant market activity, indicating promising opportunities for investors and homebuyers.



