Member Features
Find Real Estate Bargain!
Full foreclosure details
Home value, equity and ownership info
Find homes priced below market
Get full access with a FREE Account
Already a member?
$659,924
Listing Price3beds
3.5baths
2,846sqft
7,579sqft lot
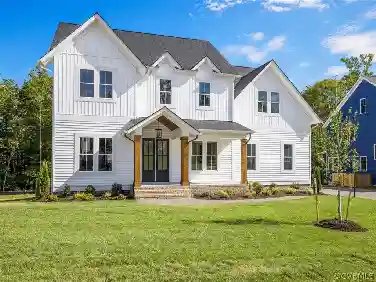
6415 Twin Falls Ct, Moseley, VA 23120
Member Features
Find Real Estate Bargain!
Full foreclosure details
Home value, equity and ownership info
Find homes priced below market
Get full access with a FREE Account
Already a member?
For Sale
Off Market
Home type
Price / sqft
Year built
Home Details
Welcome to low-maintenance living at its finest in Magnolia Greens sought-after Charleston Club, where yard work is included and lifestyle takes center stage. Tucked away on a private cul-de-sac & adjacent to a natural protected area, this incredible setting offers privacy, serenity, & convenience. This exquisite home is just steps from the Charleston Club, featuring a clubhouse, pool, bocce ball, & a cozy fire pit for year-round socializing. Enjoy a functional & spacious floor plan offering 2,846 sq ft w 4 bdrms, 3.5 baths, & a desirable 1st-floor primary suite w jacuzzi tub, a separate office, all wrapped in an open-concept layout ideal for everyday living & entertaining. The Chefs kitchen is the heart of the home, showcasing granite countertops/tile backsplash, a huge island w bar seating, double oven, SS appliances, a bluetooth coffee maker, recessed/pendant lighting, under/over cabinet lighting & a custom pantry. A sunny eating area opens seamlessly to the massive screened porch, creating effortless indoor/outdoor flow. Upstairs, youll find a bright & airy loft, 3 additional bdrms, & generous W/I storage, offering flexibility for guests, movie nights or hobbies. Outdoor living shines with an 18x12 screened porch overlooking trees, a grilling deck, & a stamped concrete patio, ideal for relaxing/entertaining. Beneath the porch, a W/I storage area w windows provides versatile space for a workshop, home gym, or additional storage. Standout features include: Paid-for solar pa
Interior Details
2846
3
3.5
Has Heating:
Yes
Heating Type:
Gas
Has Cooling:
Yes
Cooling Type:
N/A
Has Fuel:
Yes
Fuel Type:
Gas
Has Basement:
No
Basement Type:
No Basement
Has Flooring:
No
Flooring Type:
Wood (unspecified)
Has Fireplace:
Yes
Fireplace Type:
N/A
Property Details
7579
Yes
Yes
Type:
N/A
Location:
N/A
Status:
N/A
Number of Spaces:
N/A
No
Yes
No
No
No
No
No
Construction Details
Traditional/old
Aluminum/vinyl
N/A
N/A
Composition Shingle
Tax History
Year
Amount
Land
Improvement
Percent Change
Assessment
2019
$760
$84,000
$336,300
--%
$420,300
2019
$760
$80,000
$0
--%
$80,000
0
$0
$0
$0
--%
$0

Average Home Price in 23120
Nearby Properties
Zip Code
Price
Bed
Bath
Sqft
Lot
Sold Date
$556,302
$556,302
3 Beds
2.5 Baths
2,430 Sqft
11,500 Lot (sqft)
Sold 09/17/2026
$580,232
$580,232
4 Beds
2.5 Baths
2,714 Sqft
6,882 Lot (sqft)
Sold 07/09/2026
$599,900
$599,900
4 Beds
3 Baths
2,651 Sqft
0 Lot (sqft)
Sold 10/27/2026
$619,950
3 Beds
3 Baths
2,651 Sqft
0 Lot (sqft)
Sold 10/27/2026
$579,750
$579,750
4 Beds
2.5 Baths
2,764 Sqft
6,839 Lot (sqft)
Sold 10/26/2026
$619,971
$619,971
5 Beds
3.5 Baths
3,106 Sqft
7,144 Lot (sqft)
Sold 10/27/2026
$650,111
$650,111
3 Beds
2.5 Baths
2,610 Sqft
10,454 Lot (sqft)
Sold 10/26/2026
$824,950
3 Beds
3 Baths
2,489 Sqft
11,500 Lot (sqft)
Sold 10/26/2026
$609,900
$609,900
3 Beds
3 Baths
2,651 Sqft
8,015 Lot (sqft)
Sold 10/26/2026