Member Features
Find Real Estate Bargain!
Full foreclosure details
Home value, equity and ownership info
Find homes priced below market
Get full access with a FREE Account
Already a member?
$524,900
Listing Price3beds
2baths
1,720sqft
18,452sqft lot
7160 Twin Eagle Ln, Fort Myers, FL 33912
Member Features
Find Real Estate Bargain!
Full foreclosure details
Home value, equity and ownership info
Find homes priced below market
Get full access with a FREE Account
Already a member?
For Sale
Off Market
Home type
Price / sqft
Year built
Home Details
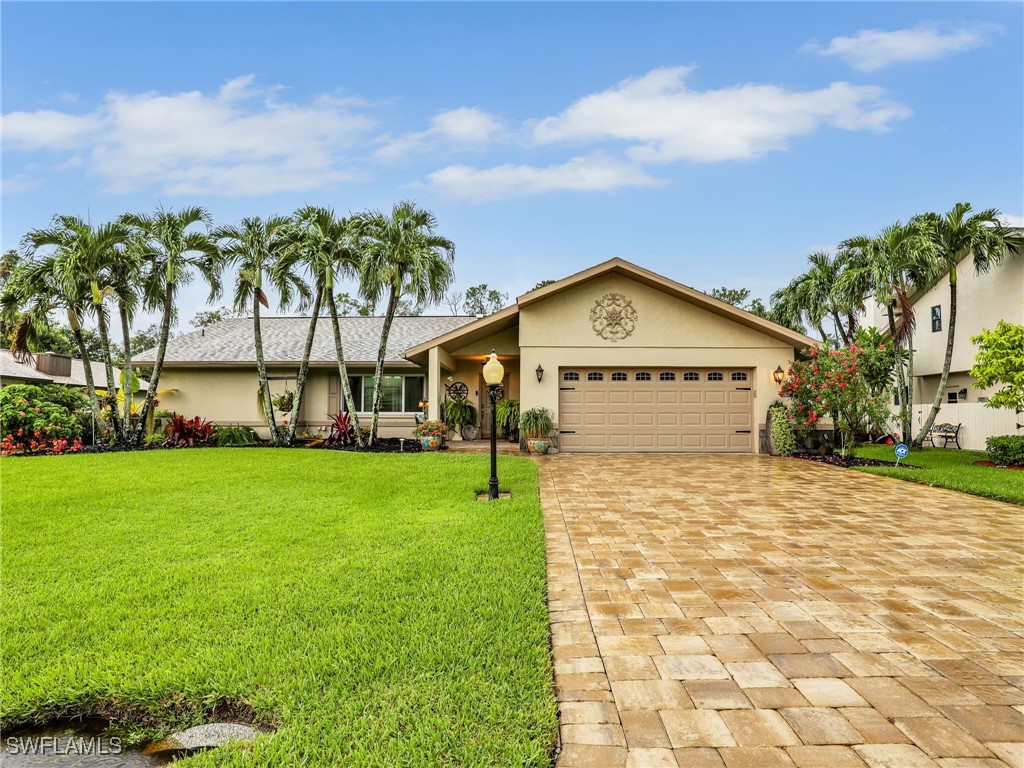
Discover an exceptional gem in Eagle Ridgea meticulously upgraded home that stands out for its pristine condition and unbeatable value. This stunning 3-bedroom residence boasts a thoughtful split floor plan, complemented by vaulted ceilings that enhance its open and airy feel. At the heart of this home is a kitchen designed to impress. Elegance combined with functionality featuring exquisite cabinetry paired with high-end exotic granite countertops and backsplash. Each bedroom includes a walk-in closet, ensuring ample storage space. The home is designed for seamless indoor-outdoor living with multiple sets of doors leading to a spacious lanai. The generously-sized laundry room is equipped with a utility sink and additional storage, adding to the home's convenience. Perfect for hosting gatherings, the property includes a formal dining area, a casual breakfast bar, two inviting living rooms, and a sprawling outdoor space. The outdoor area is truly a retreat of its own. The expansive lanai overlooks a strikingly-shaped pool with a rock waterfall, creating a serene oasis. A conveniently located pool bath adds to the functionality, while the fenced-in backyard provides a large patio area perfect for play or relaxation. Enjoy cozy evenings around the built-in outdoor fireplace with friends and family. Every detail has been carefully considered, with thoughtful additions including extra outdoor outlets, water spigots, wired for generator, and an A/C duct into the garage. A comp
Interior Details
1720
3
2
Has Heating:
Yes
Heating Type:
Forced Air With Air Conditioning
Has Cooling:
Yes
Cooling Type:
Central
Has Fuel:
Yes
Fuel Type:
Electric
Has Basement:
No
Basement Type:
N/A
Has Flooring:
No
Flooring Type:
Tile (unspecified)
Has Fireplace:
Yes
Fireplace Type:
N/A
Property Details
18452
No
No
Type:
Garage, Attached
Location:
N/A
Status:
N/A
Number of Spaces:
2
No
No
No
No
No
No
No
Construction Details
Ranch
Concrete Block
N/A
Cathedral/clerestory
Asphalt
Tax History
Year
Amount
Land
Improvement
Percent Change
Assessment
2020
$2,743
$0
$0
--%
$201,639
2019
$2,615
$0
$0
--%
$192,337
2018
$2,608
$0
$0
--%
$188,751
2017
$2,605
$0
$0
--%
$184,869
2016
$2,579
$0
$0
--%
$181,067
2014
$2,146
$0
$0
--%
$182,000
2013
$2,138
$0
$0
--%
$168,118
2012
$1,989
$0
$0
--%
$150,701

Average Home Price in 33912
Nearby Properties
Zip Code
Price
Bed
Bath
Sqft
Lot
Sold Date
$524,900
3 Beds
2 Baths
1,720 Sqft
18,452 Lot (sqft)
Sold 10/26/2026