Member Features
Find Real Estate Bargain!
Full foreclosure details
Home value, equity and ownership info
Find homes priced below market
Get full access with a FREE Account
Already a member?
$1,524,746
Listing Price4beds
4.5baths
3,538sqft
16,031sqft lot
6011 Twin Coves St, Dallas, TX 75248
Member Features
Find Real Estate Bargain!
Full foreclosure details
Home value, equity and ownership info
Find homes priced below market
Get full access with a FREE Account
Already a member?
For Sale
Home type
Price / sqft
Year built
Home Details
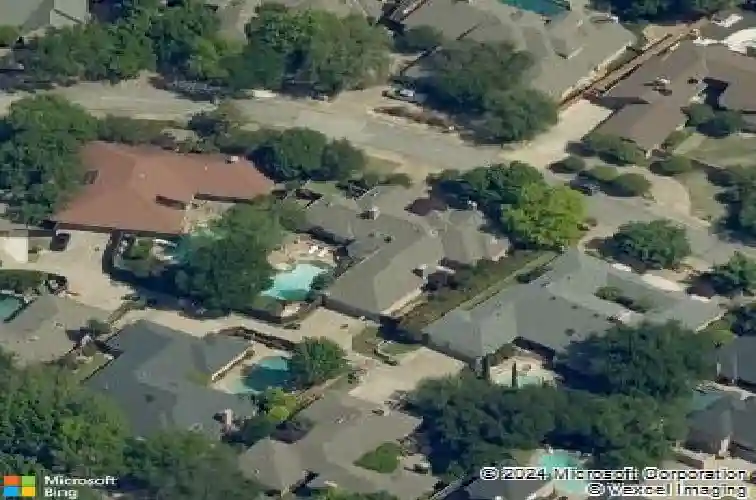
Welcome to 6011 Twin Coves Street, an expertly curated residence where bespoke design meets elevated living. This fully reimagined custom home is a rare offering, thoughtfully transformed with a level of detail and craftsmanship, rarely replicated with a exclusive living experience in the heart of Dallas. Spanning 3,615 square feet, this home features four bedrooms and four baths, each space intentionally designed to balance sophistication with livability. From the moment you enter, youre met with rich hardwood flooring, architectural lighting, and statement custom wall coverings that act as art, bringing depth, texture, and a distinct sense of identity to the interiors.nnThe kitchen serves as both a functional showpiece and gathering space, outfitted with premium appliances, a gas range, and seamless flow into expansive living areas framed by natural light. The primary suite offers a refined escape, complete with a spa-inspired bath, custom dual vanities, and a generously sized walk-in closet. Designed for both intimate moments and elevated entertaining, the outdoor setting is equally compelling. Featuring a resort-style pool and spa, covered patio, an elevated pergola, and private yard that creates a true indoor-outdoor lifestyle.nnEvery element of this home has been intentionally selected and meticulously executed. 6011 Twin Coves is not just renovated, its redefined. Dont miss the opportunity to make this custom residence home your own.
Interior Details
3538
4
4.5
Has Heating:
Yes
Heating Type:
Central
Has Cooling:
Yes
Cooling Type:
Central
Has Fuel:
Yes
Fuel Type:
Gas
Has Basement:
No
Basement Type:
No Basement
Has Flooring:
No
Flooring Type:
N/A
Has Fireplace:
Yes
Fireplace Type:
N/A
Property Details
16031
Yes
Yes
Type:
Garage, Attached
Location:
N/A
Status:
N/A
Number of Spaces:
2
N/A
N/A
N/A
N/A
N/A
N/A
N/A
Construction Details
N/A
Brick Veneer
N/A
Hip
Composition Shingle
Tax History
Year
Amount
Land
Improvement
Percent Change
Assessment
2019
$22,154
$185,000
$627,630
--%
$812,630
2019
$22,154
$185,000
$594,650
--%
$779,650
2018
$20,630
$175,000
$523,580
--%
$698,580
2017
$19,750
$175,000
$523,580
--%
$698,580
2016
$14,893
$140,000
$386,780
--%
$526,780
2014
$13,467
$140,000
$342,550
--%
$482,550
2013
$13,247
$120,000
$356,370
--%
$476,370

Average Home Price in 75248