Member Features
Find Real Estate Bargain!
Full foreclosure details
Home value, equity and ownership info
Find homes priced below market
Get full access with a FREE Account
Already a member?
$815,000
Listing Price5beds
4.5baths
4,295sqft
7,200sqft lot
12870 Twin Bridges Dr, Riverview, FL 33579
Member Features
Find Real Estate Bargain!
Full foreclosure details
Home value, equity and ownership info
Find homes priced below market
Get full access with a FREE Account
Already a member?
For Sale
Off Market
Home type
Price / sqft
Year built
Home Details
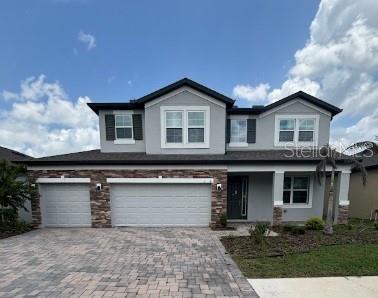
Welcome to this stunning Belmar floor plan by WestBay Homes in the highly sought-after Triple Creek community! This impressive 5-bedroom, 4.5-bathroom home offers space, style, and functionality for modern living.nnStep into the inviting foyer, where youll find a private office and a versatile bonus room featuring beautiful built-in cabinetry. The expansive living room opens seamlessly to the kitchen, creating the perfect space for entertaining. Large sliding glass doors provide abundant natural light and stunning views.nnThe gourmet kitchen is a showstopper, offering ample cabinetry, generous counter space, a wine refrigerator, and upgraded appliances. A built-in dining area and bar seating provide plenty of room for gatherings.nnThe first floor also features a spacious bedroom and full bathroom with a walk-in shower and bench-ideal for guests or multi-generational living-along with a convenient half bath.nnUpstairs, enjoy a large bonus/family room with access to a spacious balcony. The luxurious primary suite also opens to the balcony and features a spa-like bathroom with dual vanities with LED Bathroom Mirror with Lights, Anti-Fog, Dimmable Brightness, Backlit, Front Lit, Bathroom Vanity Mirrors, a soaking tub, and a walk-in shower with dual shower heads and a built-in bench. The oversized walk-in closet offers exceptional storage.nnThree additional bedrooms are located upstairs, including one bedroom with a private bathroom and two bedrooms connected by a Jack-and-Jill ba
Interior Details
4295
5
4.5
Has Heating:
Yes
Heating Type:
Central
Has Cooling:
Yes
Cooling Type:
Central
Has Fuel:
No
Fuel Type:
N/A
Has Basement:
No
Basement Type:
N/A
Has Flooring:
No
Flooring Type:
Tile (unspecified)
Has Fireplace:
Yes
Fireplace Type:
N/A
Property Details
7200
No
No
Type:
Garage, Attached
Location:
N/A
Status:
N/A
Number of Spaces:
0
No
No
No
No
Yes
No
No
Construction Details
Contemporary
Brick/stone (brick And/or Stone)
N/A
Gable/hip
Asphalt
Tax History
Year
Amount
Land
Improvement
Percent Change
Assessment

Average Home Price in 33579
Nearby Properties
Zip Code
Price
Bed
Bath
Sqft
Lot
Sold Date
$628,957
5 Beds
4.5 Baths
3,678 Sqft
8,108 Lot (sqft)
Sold 10/28/2026
$721,948
5 Beds
4.5 Baths
3,678 Sqft
8,334 Lot (sqft)
Sold 10/26/2026
$665,000
5 Beds
4 Baths
3,678 Sqft
7,205 Lot (sqft)
Sold 10/26/2026
$795,000
6 Beds
5 Baths
4,831 Sqft
7,800 Lot (sqft)
Sold 10/13/2026
$899,990
5 Beds
4 Baths
3,893 Sqft
7,200 Lot (sqft)
Sold 10/12/2026
$807,777
5 Beds
4.5 Baths
4,295 Sqft
7,200 Lot (sqft)
Sold 10/26/2026
$920,000
5 Beds
4.5 Baths
4,295 Sqft
7,925 Lot (sqft)
Sold 10/26/2026
$779,900
5 Beds
4 Baths
3,686 Sqft
7,200 Lot (sqft)
Sold 10/26/2026