Member Features
Find Real Estate Bargain!
Full foreclosure details
Home value, equity and ownership info
Find homes priced below market
Get full access with a FREE Account
Already a member?
$807,777
Listing Price5beds
4.5baths
4,295sqft
7,200sqft lot
12834 Boggy Creek Dr, Riverview, FL 33579
Member Features
Find Real Estate Bargain!
Full foreclosure details
Home value, equity and ownership info
Find homes priced below market
Get full access with a FREE Account
Already a member?
For Sale
Home type
Price / sqft
Year built
Home Details
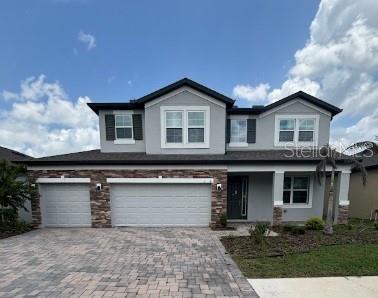
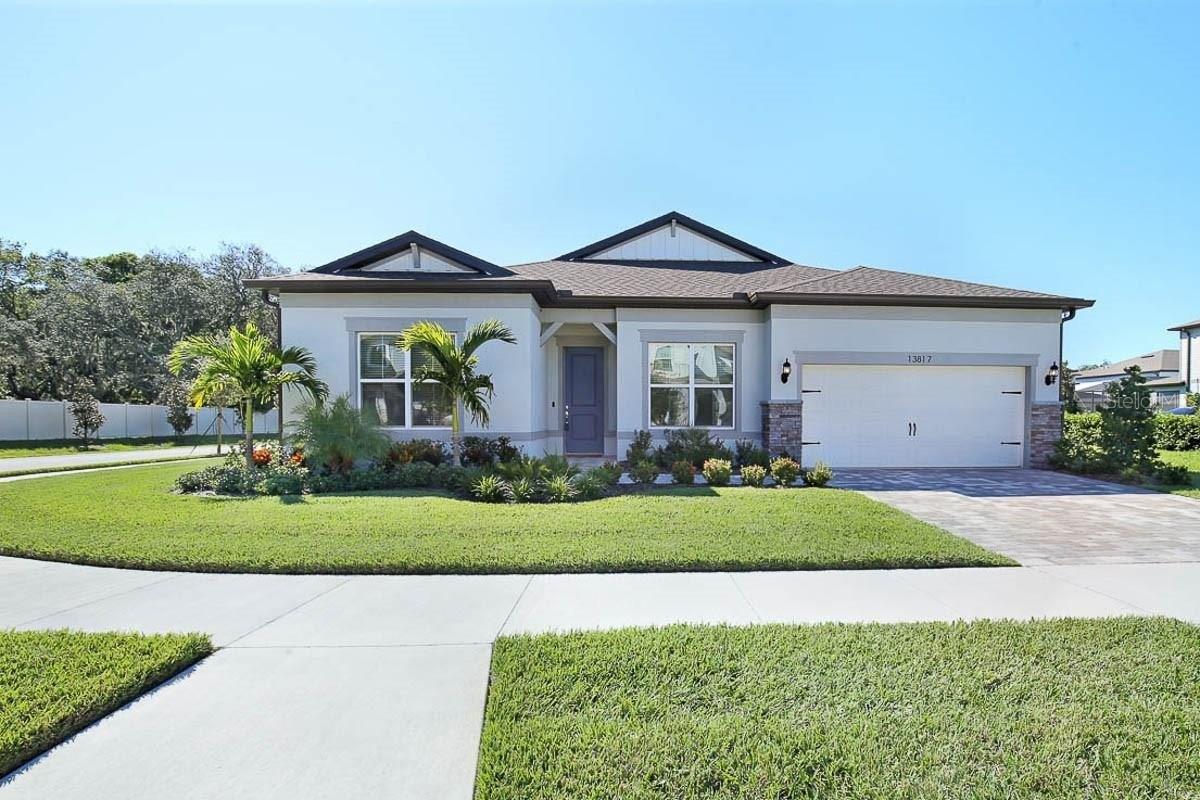
Under contract-accepting backup offers. Resort style waterfront living meets everyday luxury in one of Riverview's premier master-planned communities, Triple Creek. Prepare to fall in love with with this stunning Homes by West Bay Belmar floor plan, perfectly positioned to capture serene water views and offering over $150K in upgrades. A dramatic two-story foyer welcomes you inside, where soaring ceilings and open-concept design create an immediate sense of space and elegance. Gourmet kitchen is better than a chef's kiss, featuring quartz countertops, a giant combination island, stove top, stainless steel hood vent, built-in oven/convection/microwave combo, apron front sink, subway backsplash, designer pendant lighting and walk-in pantry. The kitchen seamlessly flows into the grand room and out to the covered lanai through oversized sliding glass doors, filling the home with natural light. Custom remote-controlled blinds. Step outside to your private backyard retreat, complete with a newly installed heated pool with waterfall feature, sun shelf, app-controlled lighting and temperature settings. Serene water views and no backyard neighbors. The first floor includes a private guest suite and bathroom as well as an office/den/flex space. Upstairs, the luxurious owner's retreat boasts designer lighting, ensuite bathroom with double vanities, soaking tub, walk in shower with bench, combination rain and hand shower heads. Impressive walk in closet with custom built-in cabinetry. Se
Interior Details
4295
5
4.5
Has Heating:
Yes
Heating Type:
Central
Has Cooling:
Yes
Cooling Type:
Central
Has Fuel:
No
Fuel Type:
N/A
Has Basement:
No
Basement Type:
N/A
Has Flooring:
No
Flooring Type:
Tile (unspecified)
Has Fireplace:
Yes
Fireplace Type:
N/A
Property Details
7200
No
No
Type:
Garage, Attached
Location:
N/A
Status:
N/A
Number of Spaces:
0
No
No
No
No
Yes
No
No
Construction Details
Contemporary
Brick/stone (brick And/or Stone)
N/A
Gable/hip
Asphalt
Tax History
Year
Amount
Land
Improvement
Percent Change
Assessment

Average Home Price in 33579
Nearby Properties
Zip Code
Price
Bed
Bath
Sqft
Lot
Sold Date
$628,957
5 Beds
4.5 Baths
3,678 Sqft
8,108 Lot (sqft)
Sold 10/28/2026
$665,000
5 Beds
4 Baths
3,678 Sqft
7,205 Lot (sqft)
Sold 10/26/2026
$795,000
6 Beds
5 Baths
4,831 Sqft
7,800 Lot (sqft)
Sold 10/13/2026
$899,990
5 Beds
4 Baths
3,893 Sqft
7,200 Lot (sqft)
Sold 10/12/2026
$815,000
5 Beds
4.5 Baths
4,295 Sqft
7,200 Lot (sqft)
Sold 10/26/2026
$920,000
5 Beds
4.5 Baths
4,295 Sqft
7,925 Lot (sqft)
Sold 10/26/2026