Member Features
Find Real Estate Bargain!
Full foreclosure details
Home value, equity and ownership info
Find homes priced below market
Get full access with a FREE Account
Already a member?
$579,082
Listing Price--beds
2.5baths
2,722sqft
28,250sqft lot
9413 Twilight Dr, Nottingham, MD 21236
Member Features
Find Real Estate Bargain!
Full foreclosure details
Home value, equity and ownership info
Find homes priced below market
Get full access with a FREE Account
Already a member?
For Sale
Home type
Price / sqft
Year built
Home Details
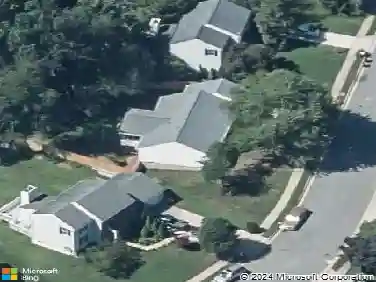
OFFER DEADLINE: Please submit highest and best offers by Sunday, 9/6 at 4PM. Set high on a hill at the end of a quiet street, 9413 Twilight Drive offers something nearly impossible to find: over 2,700 square feet of living space, a large level backyard, wonderful privacy and beautiful sunset views, all in an established Nottingham neighborhood.nnCustom built and lovingly maintained by its original owners, this 4-bedroom, 2.5 bath Colonial, is freshly painted and features new carpeting, making it move-in ready while offering the next owners the opportunity to personalize and update over time.nnA large covered front porch welcomes you into the spacious foyer with a convenient first floor powder room. The main level features a living room with bay window, separate dining room, and a family room with a stone fireplace and a fixed panel French door leading to the oversized covered rear deck overlooking the expansive backyard. The large eat-in kitchen offers plenty of room for a table and abundant storage. The home also features a generous walk-in pantry.nnJust off the kitchen is a unique sunroom with stone flooring, electrical connection for hot tub and its own exterior entrance, providing additional flexible space and another way to enjoy the home's beautiful setting.nnUpstairs you'll find four generously sized bedrooms and two updated full bathrooms. The primary bedroom has vaulted ceilings and includes an en suite bathroom and large walk-in closet. The full hall bathroom featur
Interior Details
2722
N/A
2.5
Has Heating:
Yes
Heating Type:
Yes
Has Cooling:
Yes
Cooling Type:
Central
Has Fuel:
No
Fuel Type:
N/A
Has Basement:
No
Basement Type:
Basement (unspecified)
Has Flooring:
No
Flooring Type:
N/A
Has Fireplace:
Yes
Fireplace Type:
N/A
Property Details
28250
Yes
Yes
Type:
Garage, Attached
Location:
N/A
Status:
N/A
Number of Spaces:
2
No
No
No
No
No
No
No
Construction Details
Conventional
Siding Sheathing
N/A
N/A
Composition Shingle
Tax History
Year
Amount
Land
Improvement
Percent Change
Assessment
2021
$5,952
$104,800
$302,500
--%
$407,300
2020
$5,665
$0
$0
--%
$401,533
2019
$5,520
$0
$0
--%
$395,767
2018
$37
$104,800
$285,200
--%
$390,000
2017
$5,182
$0
$0
--%
$381,433
2015
$1,284
$104,800
$259,500
--%
$364,300
2014
$1,352
$0
$0
--%
$364,300
2012
$1,159
$0
$0
--%
$364,300

Average Home Price in 21236
Nearby Properties
Zip Code
Price
Bed
Bath
Sqft
Lot
Sold Date
$477,761
$477,761
-- Beds
3.5 Baths
2,760 Sqft
12,056 Lot (sqft)
Sold 07/25/2026
$508,033
-- Beds
2.5 Baths
2,770 Sqft
7,840 Lot (sqft)
Sold 07/22/2026
$650,000
5 Beds
4 Baths
2,375 Sqft
8,490 Lot (sqft)
Sold 10/26/2026
$438,687
$438,687
-- Beds
3 Baths
2,426 Sqft
11,248 Lot (sqft)
Sold NaN/NaN/NaN
$496,427
-- Beds
2.5 Baths
2,464 Sqft
6,970 Lot (sqft)
Sold 10/27/2026
$451,108
-- Beds
2.5 Baths
2,920 Sqft
10,153 Lot (sqft)
Sold 10/26/2026
$481,415
4 Beds
3 Baths
2,722 Sqft
7,000 Lot (sqft)
Sold 10/27/2026