Member Features
Find Real Estate Bargain!
Full foreclosure details
Home value, equity and ownership info
Find homes priced below market
Get full access with a FREE Account
Already a member?
$650,000
Listing Price5beds
4baths
2,375sqft
8,490sqft lot
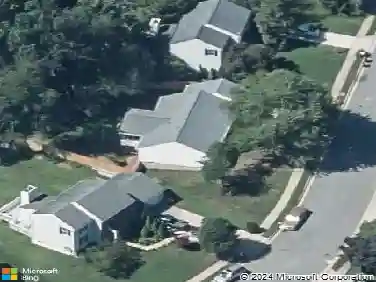
4103 Farmside Dr, Nottingham, MD 21236
Member Features
Find Real Estate Bargain!
Full foreclosure details
Home value, equity and ownership info
Find homes priced below market
Get full access with a FREE Account
Already a member?
For Sale
Off Market
Home type
Price / sqft
Year built
Home Details
Welcome to 4103 Farmside DrivenThis five-bedroom, three-and-a-half-bath Colonial offers an exceptional combination of comfort, style, and amenities in the highly desirable Cedarside Farms community.nnStep into the two-story foyer and enjoy the open-concept kitchen with granite countertops, a spacious island, stainless steel appliances, and a butlers pantry with beverage station, complete with an undercounter wine fridge. The adjacent family room features vaulted ceilings and a cozy gas fireplace, creating the perfect space for entertaining. The main level also includes a formal living room, dining room, laundry, powder room, and an attached two-car garage.nnUpstairs, the primary suite boasts vaulted ceilings, a walk-in closet, and a spa-inspired bath with dual vanities, walk-in shower, and soaking tub. Three additional bedrooms and a full hall bath complete the upper level.nnThe lower level is designed for fun and relaxation, highlighted by an enclosed theater room with projection system, surround sound, lighted aisleways, and six leather reclining theater chairs. A built-in wet bar with granite counters and custom cabinetry makes hosting easy, and an additional 5th bedroom and full bath adds convenience.nnOutdoors, a private backyard retreat awaits with a saltwater inground pool surrounded by stamped concrete patio and a wooded backdrop for added privacy.nnMeticulously maintained and loaded with upgrades, this extraordinary home offers a lifestyle of comfort and entertainmen
Interior Details
2375
5
4
Has Heating:
Yes
Heating Type:
Yes
Has Cooling:
Yes
Cooling Type:
Central
Has Fuel:
No
Fuel Type:
N/A
Has Basement:
No
Basement Type:
Basement (unspecified)
Has Flooring:
No
Flooring Type:
N/A
Has Fireplace:
Yes
Fireplace Type:
N/A
Property Details
8490
Yes
Yes
Type:
Garage, Attached
Location:
N/A
Status:
N/A
Number of Spaces:
2
N/A
N/A
N/A
N/A
N/A
N/A
N/A
Construction Details
Conventional
Siding Sheathing
N/A
N/A
Composition Shingle
Tax History
Year
Amount
Land
Improvement
Percent Change
Assessment
2021
$4,926
$127,400
$217,800
--%
$345,200
2020
$4,878
$0
$0
--%
$342,300
2019
$4,795
$0
$0
--%
$339,400
2018
$4,663
$127,400
$209,100
--%
$336,500
2017
$4,621
$0
$0
--%
$333,467
2015
$4,553
$127,400
$200,000
--%
$327,400
2014
$4,809
$0
$0
--%
$327,400
2012
$5,023
$0
$0
--%
$327,400

Average Home Price in 21236
Nearby Properties
Zip Code
Price
Bed
Bath
Sqft
Lot
Sold Date
$372,600
$372,600
-- Beds
1.5 Baths
2,106 Sqft
17,112 Lot (sqft)
Sold 10/27/2026
$449,000
-- Beds
1.5 Baths
2,221 Sqft
14,094 Lot (sqft)
Sold 10/27/2026
$438,687
$438,687
-- Beds
3 Baths
2,426 Sqft
11,248 Lot (sqft)
Sold NaN/NaN/NaN
$374,740
$374,740
3 Beds
3 Baths
2,128 Sqft
6,581 Lot (sqft)
Sold 10/26/2026
$519,231
$519,231
-- Beds
2.5 Baths
2,266 Sqft
8,529 Lot (sqft)
Sold 10/13/2026
$485,000
-- Beds
2.5 Baths
2,481 Sqft
7,500 Lot (sqft)
Sold 10/27/2026
$650,000
5 Beds
4 Baths
2,375 Sqft
8,490 Lot (sqft)
Sold 10/26/2026