
Member Features
Find Real Estate Bargain!
Full foreclosure details
Home value, equity and ownership info
Find homes priced below market
Get full access with a FREE Account
Already a member?
$324,900
Listing Price4beds
2baths
1,626sqft
12,763sqft lot
3209 Twilight Dr, Crestview, FL 32539
Member Features
Find Real Estate Bargain!
Full foreclosure details
Home value, equity and ownership info
Find homes priced below market
Get full access with a FREE Account
Already a member?
For Sale
Off Market
Home type
Price / sqft
Year built
Home Details
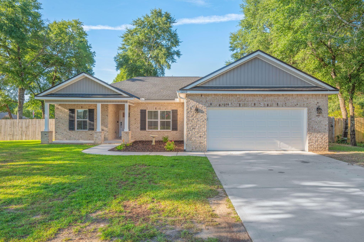
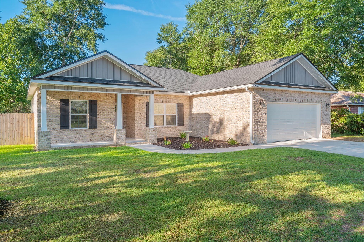
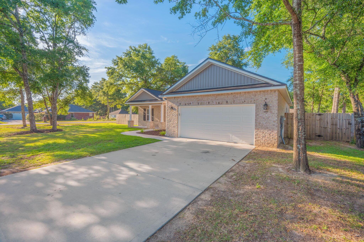
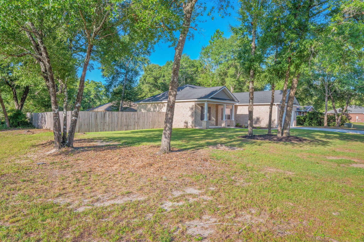
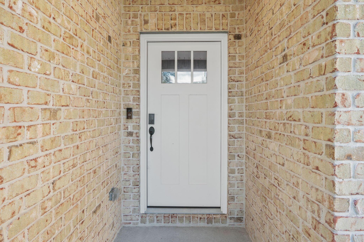
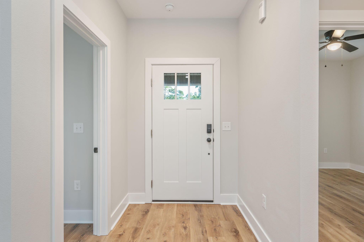
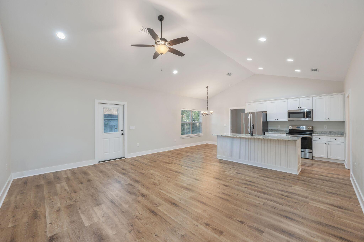
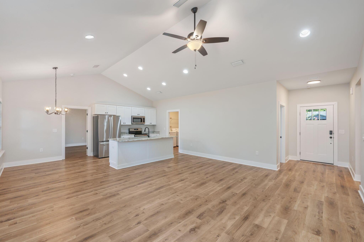
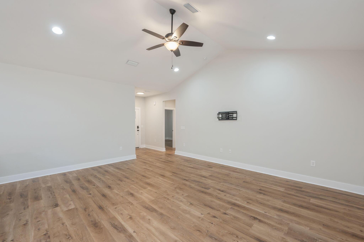
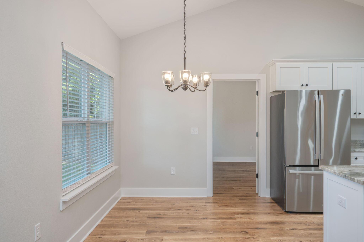
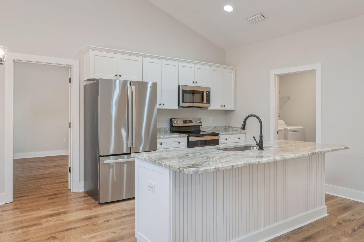
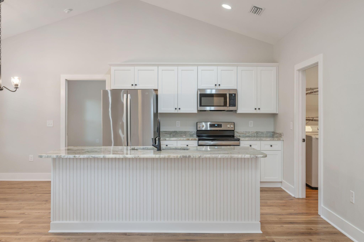
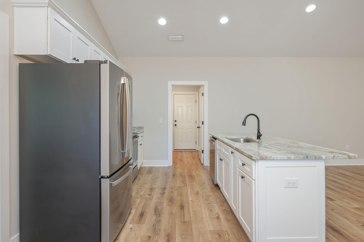
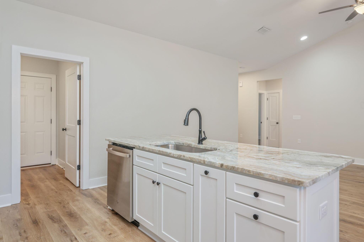
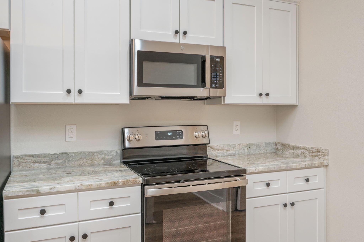
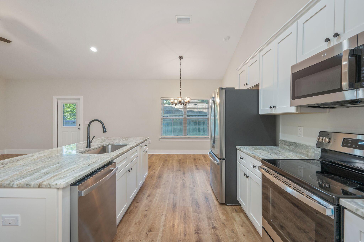
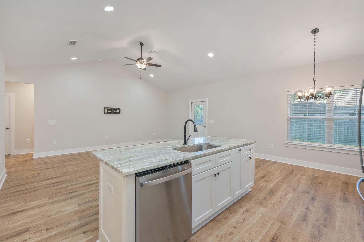
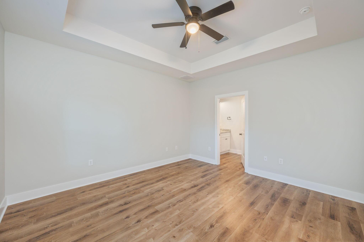
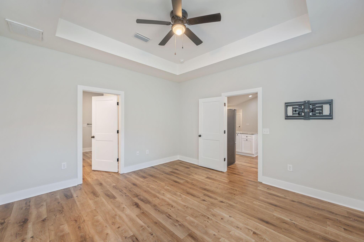
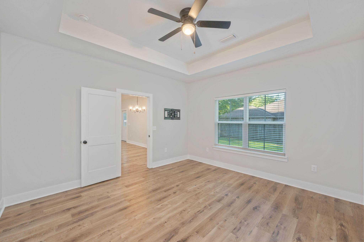
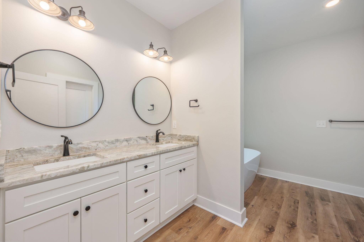
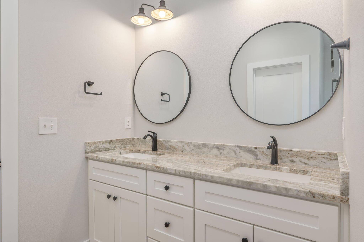
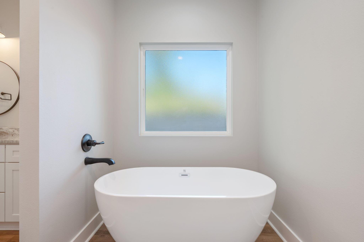
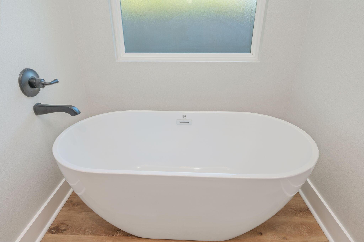
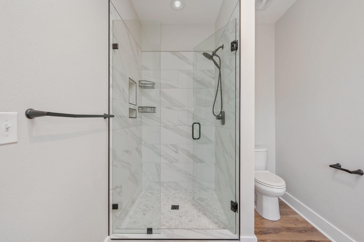
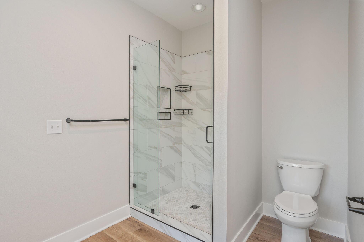
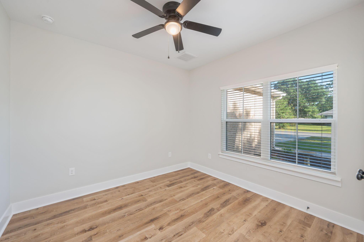
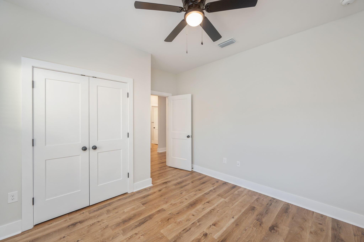
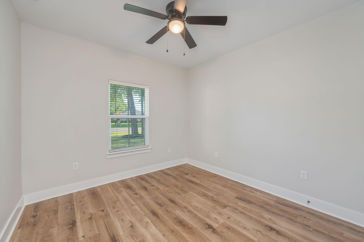
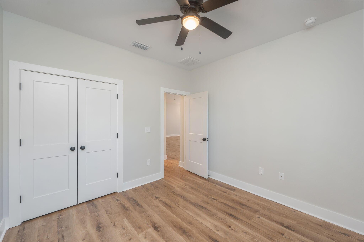
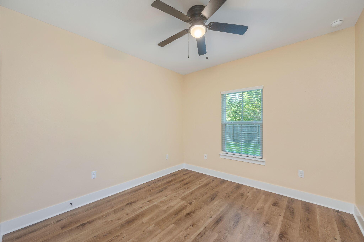
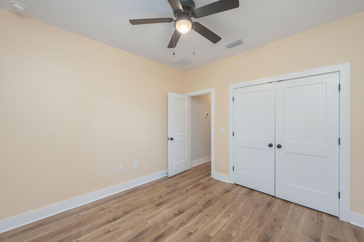
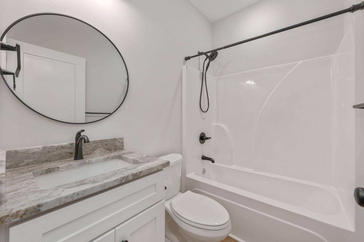
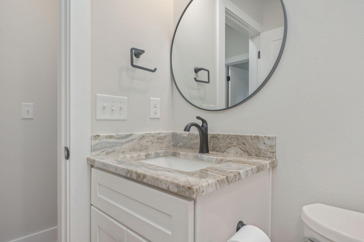
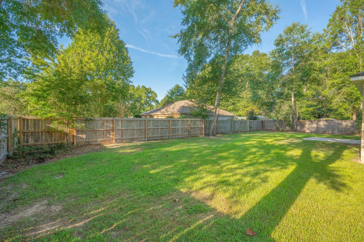
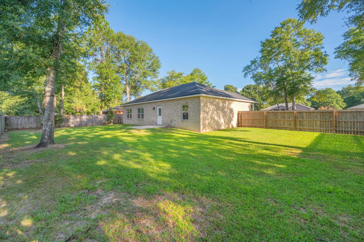
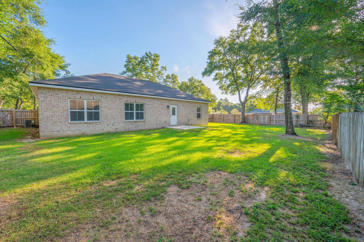
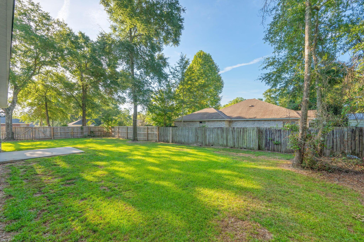
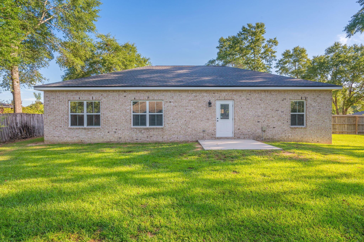
Welcome to 3209 Twilight Drive! This stunning 4-bedroom, 2-bath home is nestled on a spacious corner lot surrounded by mature oak trees and features a beautiful all-brick exterior with a charming Southern-style front porch. Step inside to vaulted ceilings, an inviting open-concept floor plan, and luxury vinyl plank flooring throughout. Thoughtfully upgraded trim and designer lighting add an elevated touch to every space. At the heart of the home is the beautifully designed kitchen, featuring custom white shaker-style cabinetry, stainless steel appliances, and a generously sized granite island that provides plenty of workspace and gathering space. The spacious living room flows seamlessly from the kitchen, creating the perfect setting for everyday living and entertaining. The split-bedroom floor plan offers privacy and functionality, with a spacious primary suite designed to accommodate oversized furnishings. The ensuite bath features dual vanities, a luxurious freestanding soaking tub, and a custom-tiled shower. All additional bedrooms are generously sized, providing plenty of room for family, guests, or a home office. Outside, enjoy a beautiful, private backyard enclosed by a privacy fence - perfect for relaxing or entertaining. Double gate for easy access into the backyard!! With it's charming Southern curb appeal, thoughtful upgrades, spacious layout and beautiful lot, 3209 Twilight Drive is a home you won't want to miss! LISTING AGENT IS RELATED TO OWNER.
Interior Details
1626
4
2
Has Heating:
Yes
Heating Type:
Forced Air With Air Conditioning
Has Cooling:
Yes
Cooling Type:
Central
Has Fuel:
No
Fuel Type:
N/A
Has Basement:
No
Basement Type:
N/A
Has Flooring:
No
Flooring Type:
N/A
Has Fireplace:
Yes
Fireplace Type:
N/A
Property Details
12763
No
No
Type:
Garage, Attached
Location:
N/A
Status:
N/A
Number of Spaces:
0
No
No
No
No
Yes
No
No
Construction Details
N/A
Brick
N/A
Cathedral/clerestory
Wood
Tax History
Year
Amount
Land
Improvement
Percent Change
Assessment
2020
$202
$18,540
$0
--%
$18,540
2019
$205
$18,540
$0
--%
$18,540
2018
$208
$18,540
$0
--%
$18,540
2017
$212
$18,540
$0
--%
$18,540
2016
$211
$18,540
$0
--%
$18,540
2014
$225
$0
$0
--%
$19,000
2013
$214
$0
$0
--%
$18,000
2012
$214
$0
$0
--%
$18,335

Average Home Price in 32539
Nearby Properties
Zip Code
Price
Bed
Bath
Sqft
Lot
Sold Date
$315,441
$315,441
4 Beds
2 Baths
1,768 Sqft
0 Lot (sqft)
Sold 10/27/2026
$315,900
$315,900
4 Beds
2 Baths
1,768 Sqft
0 Lot (sqft)
Sold 09/29/2026
$279,000
$279,000
4 Beds
2 Baths
1,417 Sqft
0 Lot (sqft)
Sold 10/13/2026
$225,000
$225,000
4 Beds
2 Baths
1,417 Sqft
0 Lot (sqft)
Sold 10/26/2026
$324,900
$324,900
4 Beds
2 Baths
1,626 Sqft
12,763 Lot (sqft)
Sold 08/13/2026
$524,900
$524,900
3 Beds
2 Baths
1,664 Sqft
4,792 Lot (sqft)
Sold 09/29/2026
$360,000
$360,000
3 Beds
2 Baths
1,623 Sqft
21,808 Lot (sqft)
Sold 09/29/2026
$369,000
$369,000
3 Beds
2 Baths
1,780 Sqft
23,243 Lot (sqft)
Sold 10/05/2026
$279,900
$279,900
3 Beds
2 Baths
1,477 Sqft
9,201 Lot (sqft)
Sold 11/02/2026






