Member Features
Find Real Estate Bargain!
Full foreclosure details
Home value, equity and ownership info
Find homes priced below market
Get full access with a FREE Account
Already a member?
$319,486
Listing Price--beds
2baths
1,165sqft
17,142sqft lot
2357 Twilight Dr, Aurora, IL 60503
Member Features
Find Real Estate Bargain!
Full foreclosure details
Home value, equity and ownership info
Find homes priced below market
Get full access with a FREE Account
Already a member?
For Sale
Home type
Price / sqft
Year built
Home Details
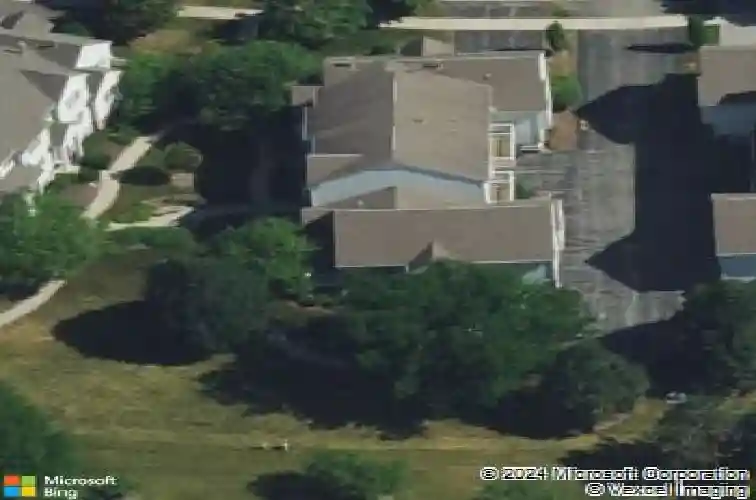
Welcome to this beautifully maintained END UNIT townhome with 2.5 car garage and 2 additional parking spots, perfectly situated in the sought-after Ogden Pointe at the Wheatlands community in Aurora. Offering exceptional privacy and peaceful views, the front entrance opens to a serene, park-like courtyard surrounded by manicured landscaping. Inside, you'll find a bright, open layout filled with natural light and finished in timeless, neutral colors. The spacious living room features custom display niches that frame the fireplace-an inviting focal point for cozy nights in. The updated kitchen is a standout, offering abundant cabinet space, stainless steel appliances, and a generous dining area perfect for everyday meals. Step out onto your private balcony to enjoy morning sunshine or unwind in the evening while overlooking the lush, professionally cared-for grounds. A separate dining room adds flexibility-ideal as a formal space, a play area, or a comfortable home office depending on your lifestyle. The expansive primary suite offers vaulted ceilings, dual closets, and a beautifully refreshed ensuite bathroom. A second bedroom provides great space and storage for guests, family, or hobbies. The finished lower level adds even more versatility, complete with an additional updated full bathroom-perfect for an extra living area, entertainment zone, or guest space. A dedicated laundry area enhances everyday convenience. Major updates offer added peace of mind, including a new roof
Interior Details
1165
N/A
2
Has Heating:
No
Heating Type:
N/A
Has Cooling:
No
Cooling Type:
N/A
Has Fuel:
No
Fuel Type:
N/A
Has Basement:
No
Basement Type:
Finished
Has Flooring:
No
Flooring Type:
N/A
Has Fireplace:
Yes
Fireplace Type:
N/A
Property Details
17142
No
No
Type:
N/A
Location:
N/A
Status:
N/A
Number of Spaces:
N/A
N/A
N/A
N/A
N/A
N/A
N/A
N/A
Construction Details
Condo/apartment
N/A
N/A
N/A
N/A
Tax History
Year
Amount
Land
Improvement
Percent Change
Assessment
2019
$5,265
$6,693
$49,131
--%
$55,824
2018
$5,290
$6,546
$41,808
--%
$48,354
2017
$5,212
$6,377
$40,729
--%
$47,106
2016
$4,551
$6,240
$39,852
--%
$46,092
2015
$4,766
$6,000
$38,319
--%
$44,319
2013
$3,700
$6,000
$28,850
--%
$34,850
2012
$5,420
$15,040
$35,155
--%
$50,195
2011
$5,014
$15,040
$37,950
--%
$52,990

Average Home Price in 60503
Nearby Properties
Zip Code
Price
Bed
Bath
Sqft
Lot
Sold Date
$295,311
$295,311
-- Beds
2.5 Baths
1,266 Sqft
15,502 Lot (sqft)
Sold 09/18/2026
$299,653
$299,653
-- Beds
2.5 Baths
1,266 Sqft
20,208 Lot (sqft)
Sold 08/07/2026
$290,847
$290,847
-- Beds
2.5 Baths
1,266 Sqft
18,270 Lot (sqft)
Sold 06/16/2026
$275,059
$275,059
-- Beds
2.5 Baths
1,192 Sqft
7,542 Lot (sqft)
Sold 05/25/2026
$344,102
$344,102
-- Beds
2 Baths
1,165 Sqft
17,049 Lot (sqft)
Sold 10/26/2026
$319,486
$319,486
-- Beds
2 Baths
1,165 Sqft
17,142 Lot (sqft)
Sold 10/26/2026
$310,488
$310,488
-- Beds
2.5 Baths
1,266 Sqft
14,617 Lot (sqft)
Sold 10/26/2026
$305,967
$305,967
-- Beds
2.5 Baths
1,266 Sqft
14,182 Lot (sqft)
Sold 10/26/2026
$305,000
$305,000
2 Beds
3 Baths
1,266 Sqft
15,514 Lot (sqft)
Sold 10/26/2026