

Member Features
Find Real Estate Bargain!
Full foreclosure details
Home value, equity and ownership info
Find homes priced below market
Get full access with a FREE Account
Already a member?
$550,000
Listing Price5beds
3baths
2,911sqft
10,403sqft lot
562 Twilight Ct, Fort Lupton, CO 80621
Member Features
Find Real Estate Bargain!
Full foreclosure details
Home value, equity and ownership info
Find homes priced below market
Get full access with a FREE Account
Already a member?
For Sale
Off Market
Home type
Price / sqft
Year built
Home Details
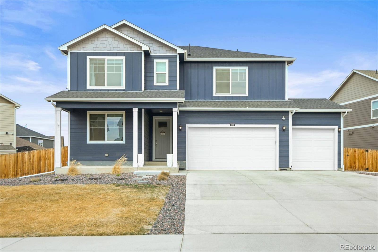
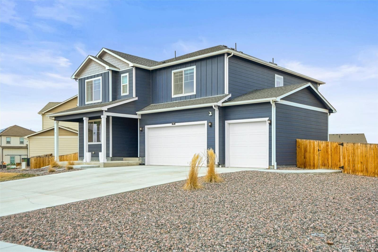
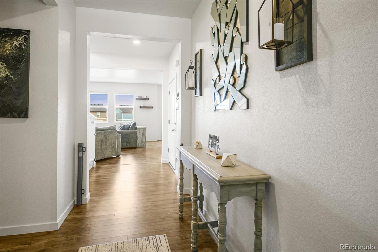
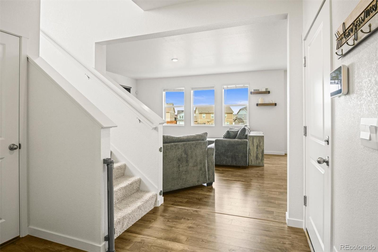
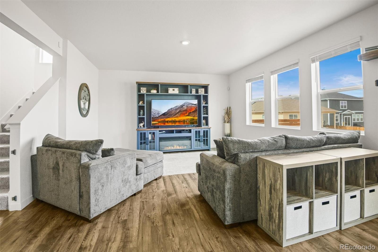
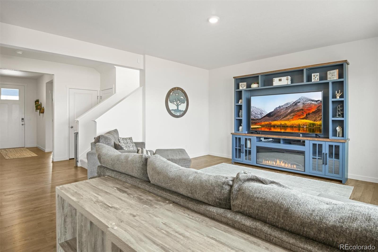
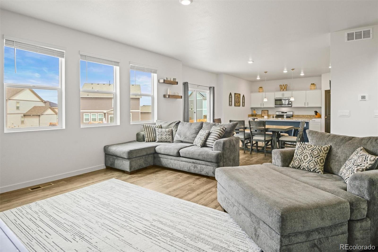
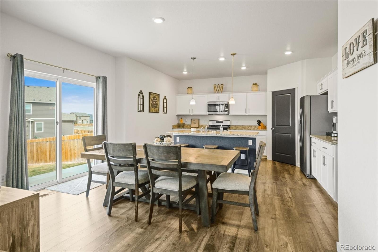
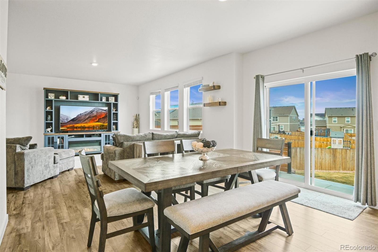
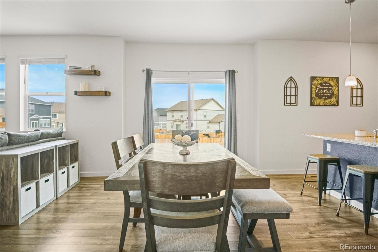
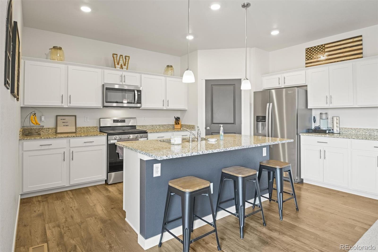
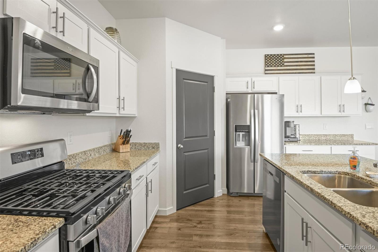
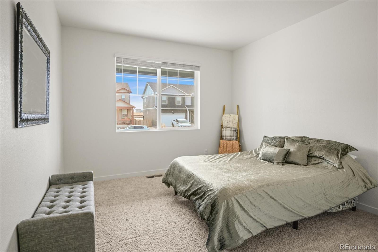
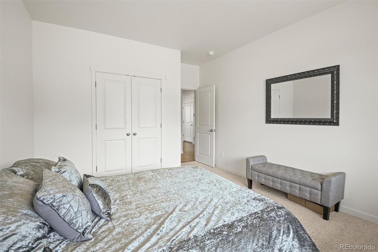
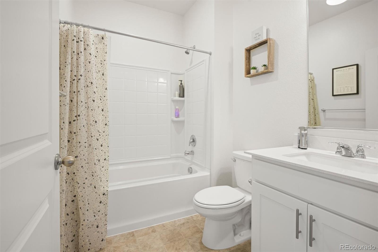
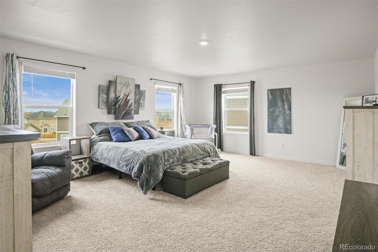
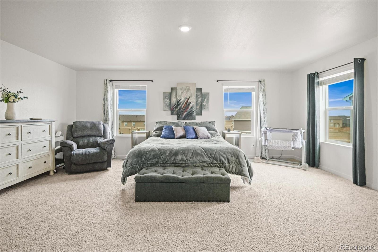
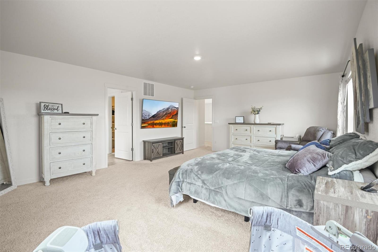
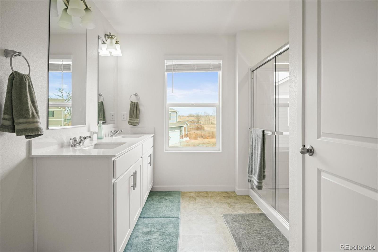
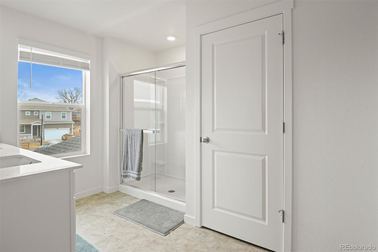
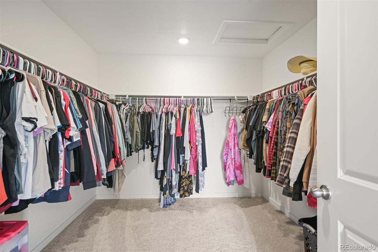
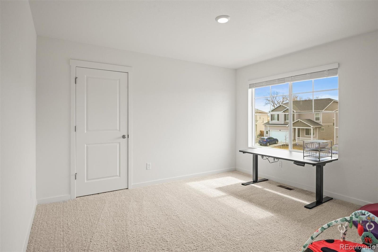
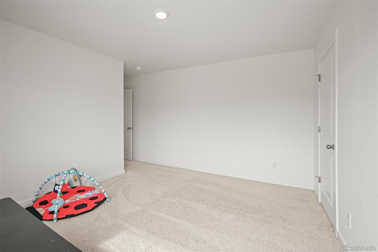
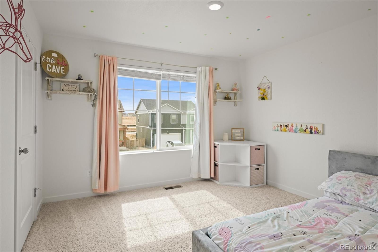
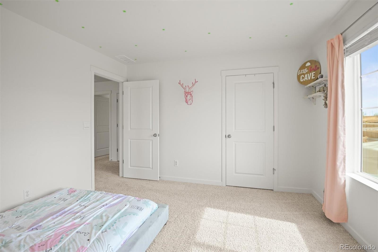
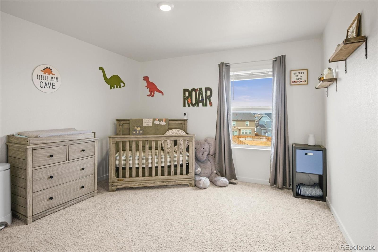
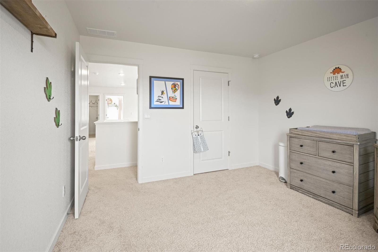
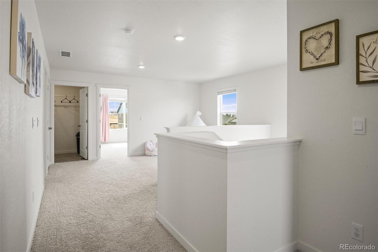
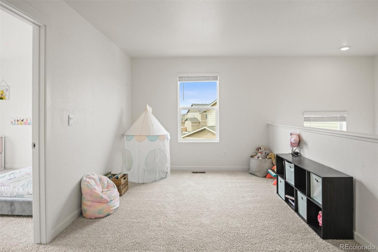
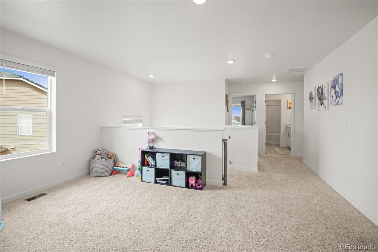
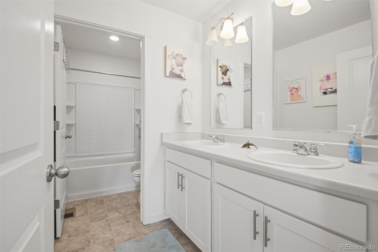
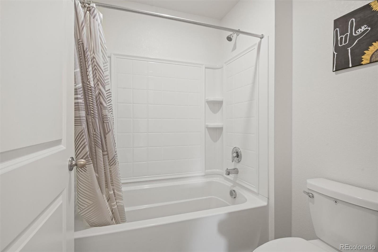
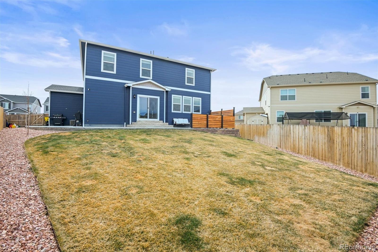
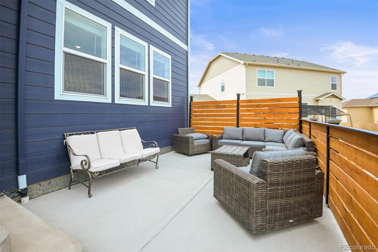
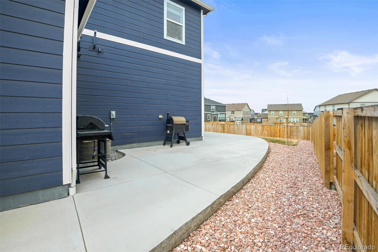
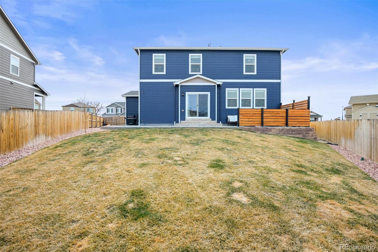
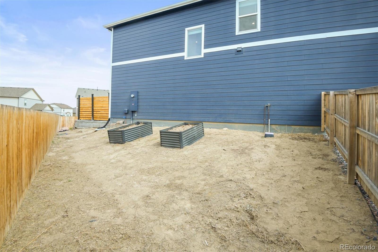
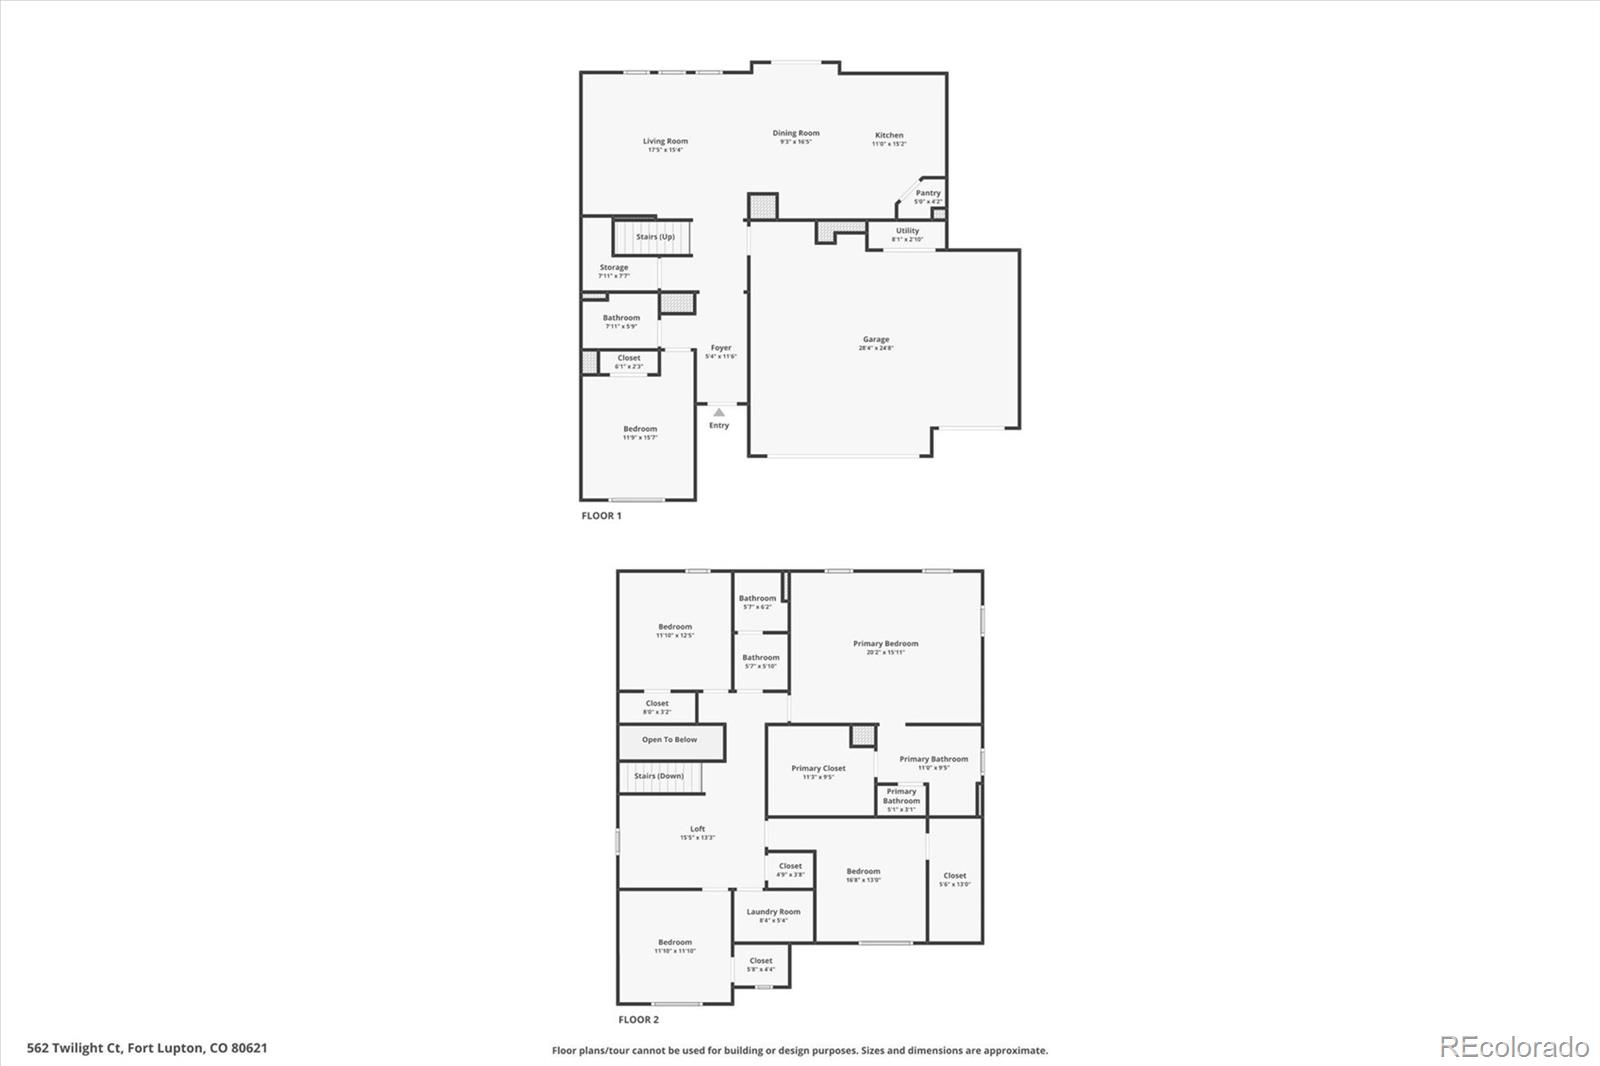
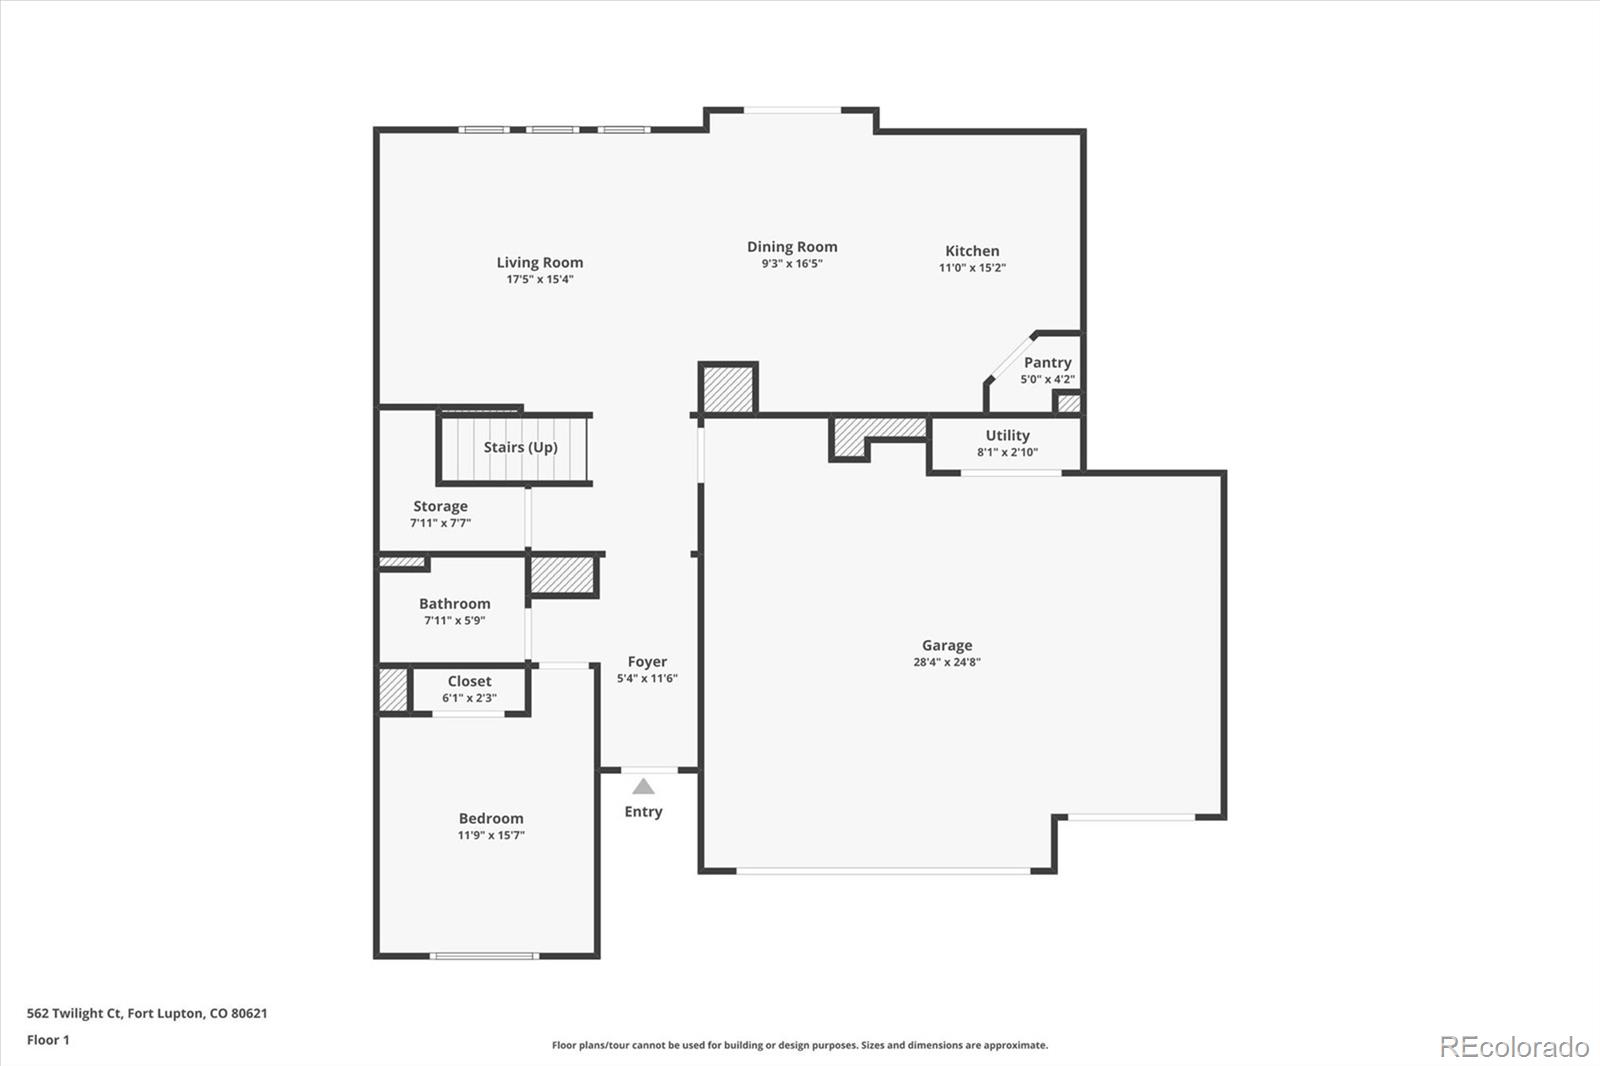
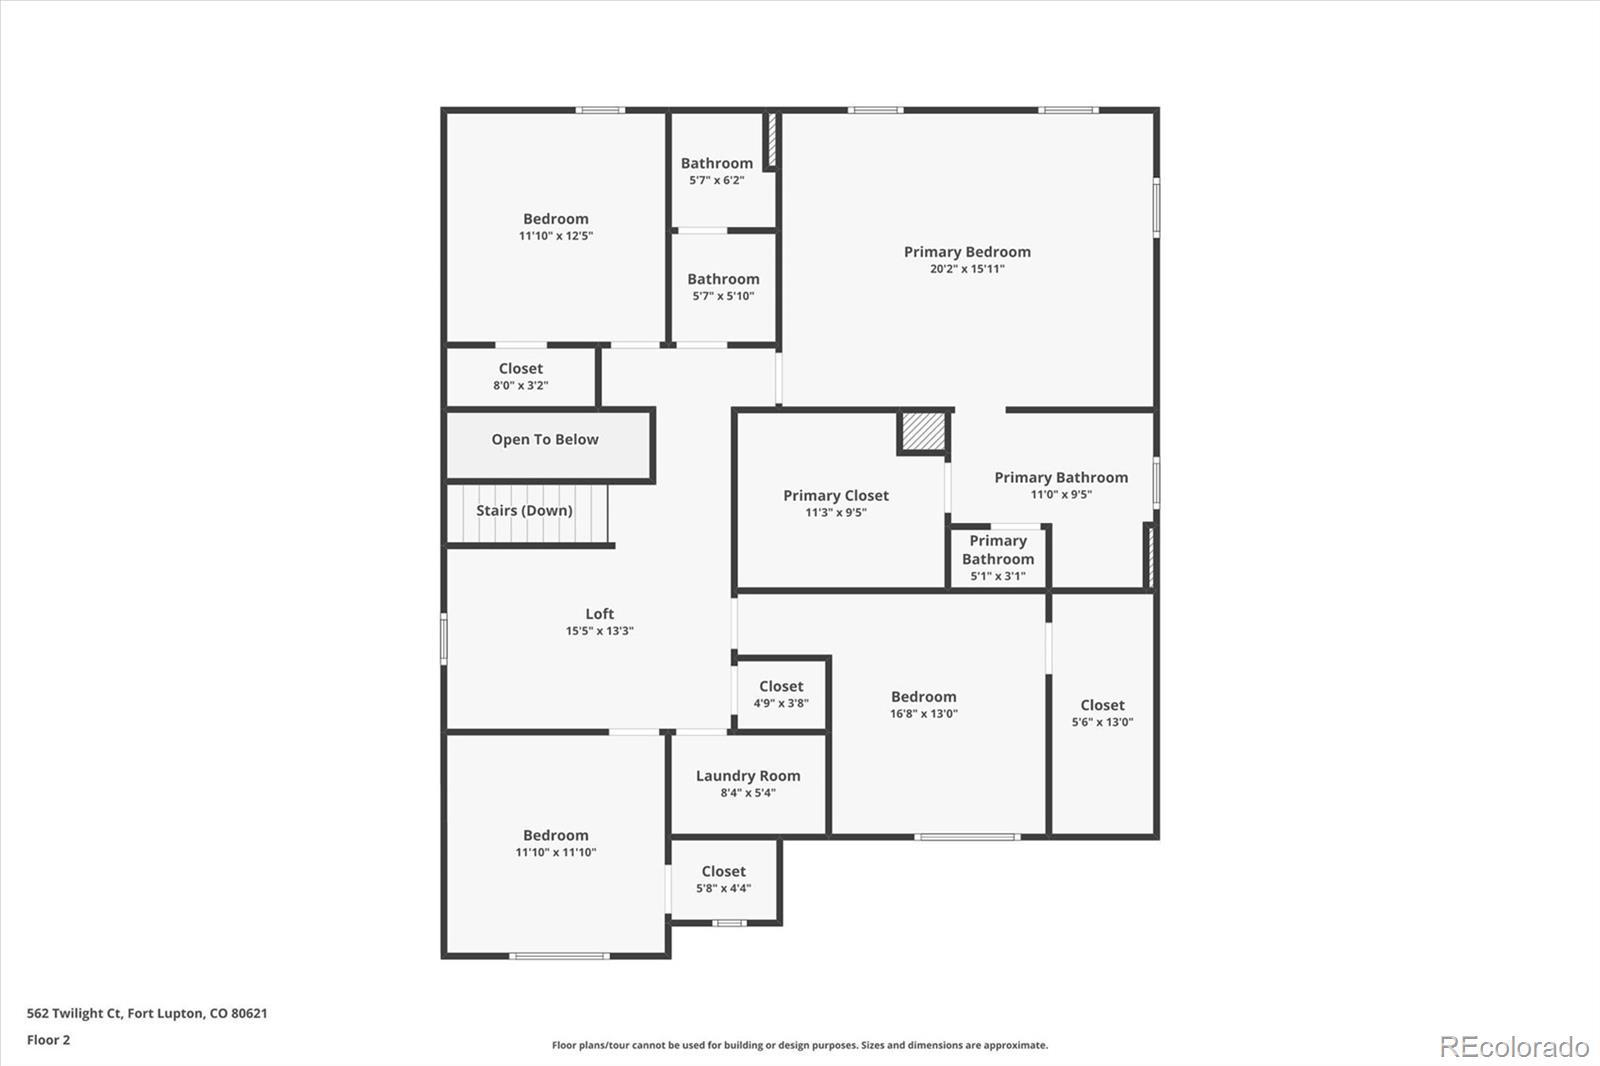
Welcome to 562 Twilight Court, a stunning single-family home nestled in the heart of Fort Lupton, Colorado. Built in 2022, this residence offers modern living with its spacious 2,911 square feet layout, encompassing 5 bedrooms and 3 bathrooms. nnUpon entering, youre greeted by an open-concept design that seamlessly blends the living, dining, and kitchen areas, creating an inviting atmosphere perfect for both relaxation and entertainment. The kitchen is a chefs dream, featuring a sleek island, quartz countertops, brand-new appliances, and a gas stove/oven, catering to all your culinary needs. nnThe primary bedroom suite serves as a tranquil retreat, boasting a luxurious attached bathroom. Each of the additional bedrooms is generously sized, equipped with enormous closets, ensuring ample storage for all. nnSituated on a sizable lot, the property offers ample outdoor space, perfect for gardening, recreation, or simply enjoying the Colorado sunshine. Its prime location in Fort Lupton provides easy access to local amenities, schools, and recreational facilities, making it an ideal choice for those seeking both comfort and convenience.nnExperience the perfect blend of modern design and functional living at 562 Twilight Courta place youll be proud to call home.
Interior Details
2911
5
3
Has Heating:
Yes
Heating Type:
Central
Has Cooling:
Yes
Cooling Type:
Central
Has Fuel:
No
Fuel Type:
N/A
Has Basement:
No
Basement Type:
N/A
Has Flooring:
No
Flooring Type:
N/A
Has Fireplace:
Yes
Fireplace Type:
N/A
Property Details
10403
No
No
Type:
Garage, Attached
Location:
N/A
Status:
N/A
Number of Spaces:
0
No
No
No
No
No
No
No
Construction Details
Bi-level
Frame/wood Siding
N/A
N/A
Composition Shingle
Tax History
Year
Amount
Land
Improvement
Percent Change
Assessment
0
$0
$10
$0
--%
$10
0
$0
$0
$0
--%
$0

Average Home Price in 80621
Nearby Properties
Zip Code
Price
Bed
Bath
Sqft
Lot
Sold Date
$469,919
$469,919
4 Beds
3 Baths
2,648 Sqft
7,649 Lot (sqft)
Sold 08/12/2026
$500,799
$500,799
4 Beds
3 Baths
2,648 Sqft
5,500 Lot (sqft)
Sold 10/13/2026
$464,900
4 Beds
3 Baths
2,542 Sqft
5,500 Lot (sqft)
Sold 10/26/2026
$530,000
4 Beds
3 Baths
2,480 Sqft
5,500 Lot (sqft)
Sold 11/02/2026
$550,000
5 Beds
3 Baths
2,911 Sqft
10,403 Lot (sqft)
Sold 10/27/2026
$485,000
4 Beds
3 Baths
2,542 Sqft
6,514 Lot (sqft)
Sold 10/26/2026
$539,000
4 Beds
3 Baths
2,648 Sqft
7,897 Lot (sqft)
Sold 10/26/2026
$546,554
5 Beds
3 Baths
2,911 Sqft
9,967 Lot (sqft)
Sold 10/27/2026
$513,000
5 Beds
3 Baths
2,648 Sqft
5,532 Lot (sqft)
Sold 10/13/2026






