Member Features
Find Real Estate Bargain!
Full foreclosure details
Home value, equity and ownership info
Find homes priced below market
Get full access with a FREE Account
Already a member?
$249,000
Listing Price3beds
2baths
2,104sqft
11,250sqft lot
3300 W Twickingham Dr, Muncie, IN 47304
Member Features
Find Real Estate Bargain!
Full foreclosure details
Home value, equity and ownership info
Find homes priced below market
Get full access with a FREE Account
Already a member?
For Sale
Off Market
Home type
Price / sqft
Year built
Home Details
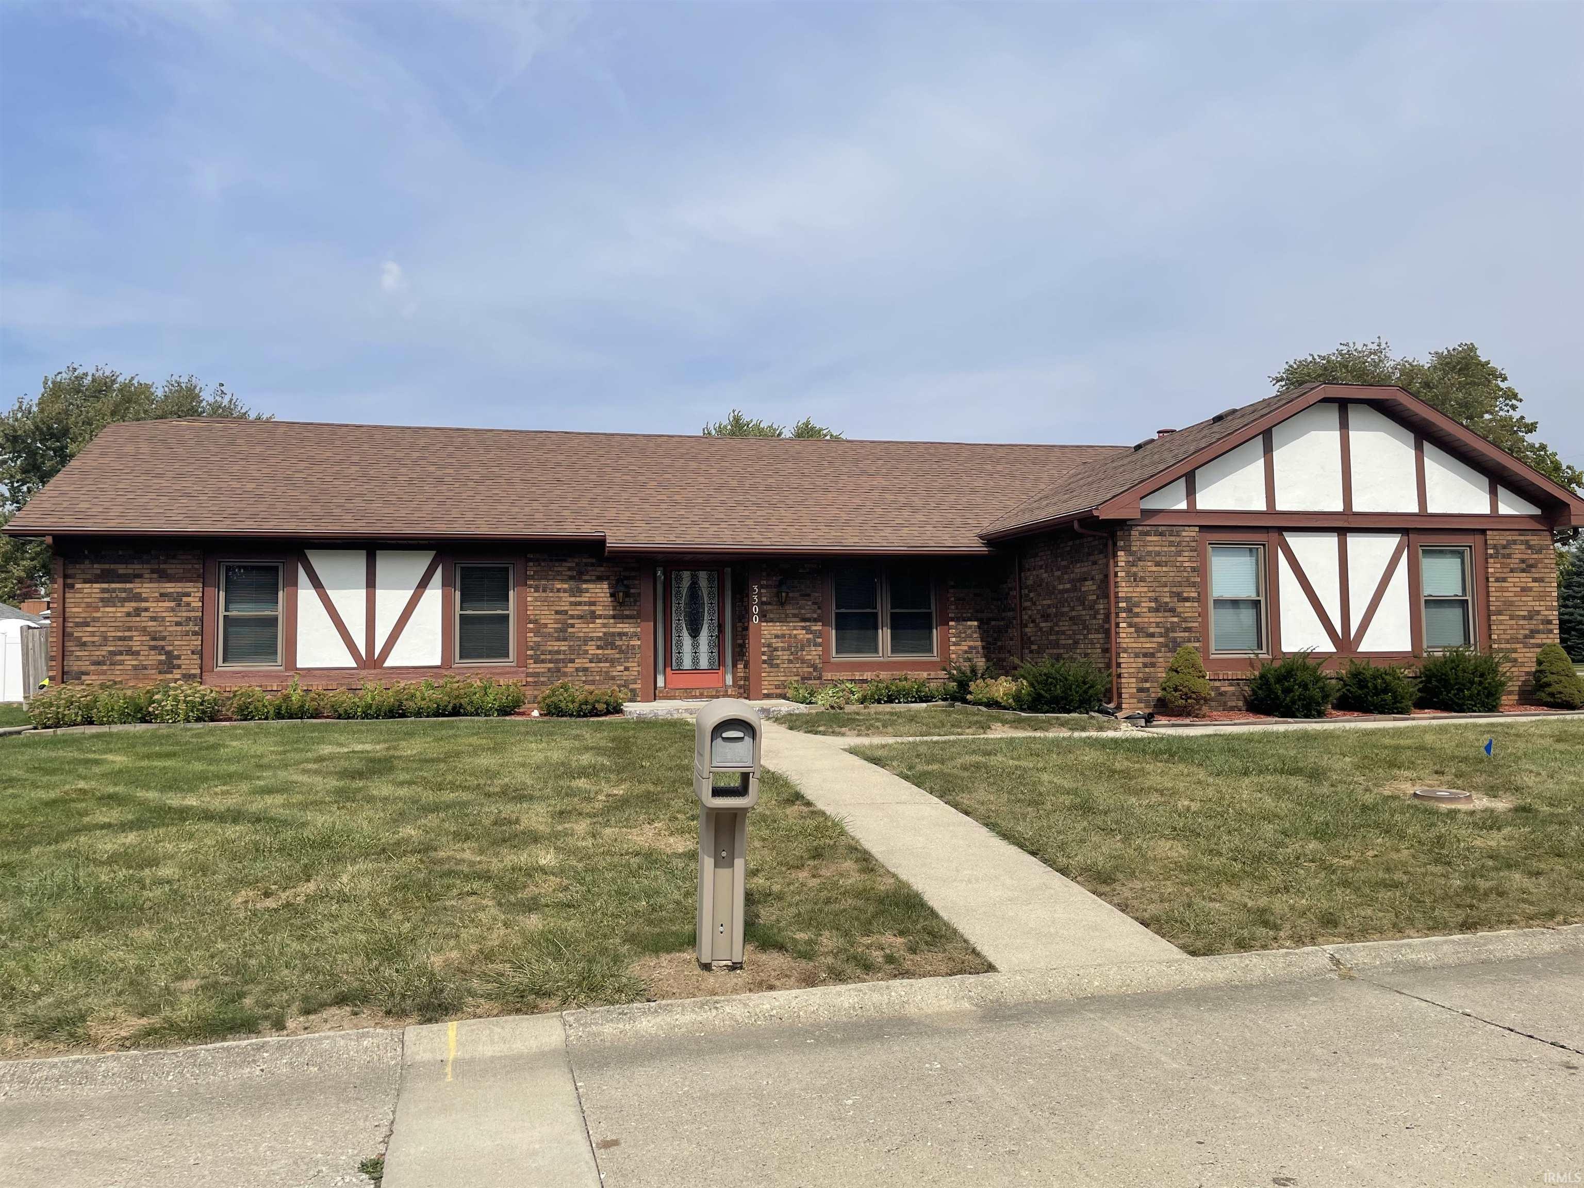
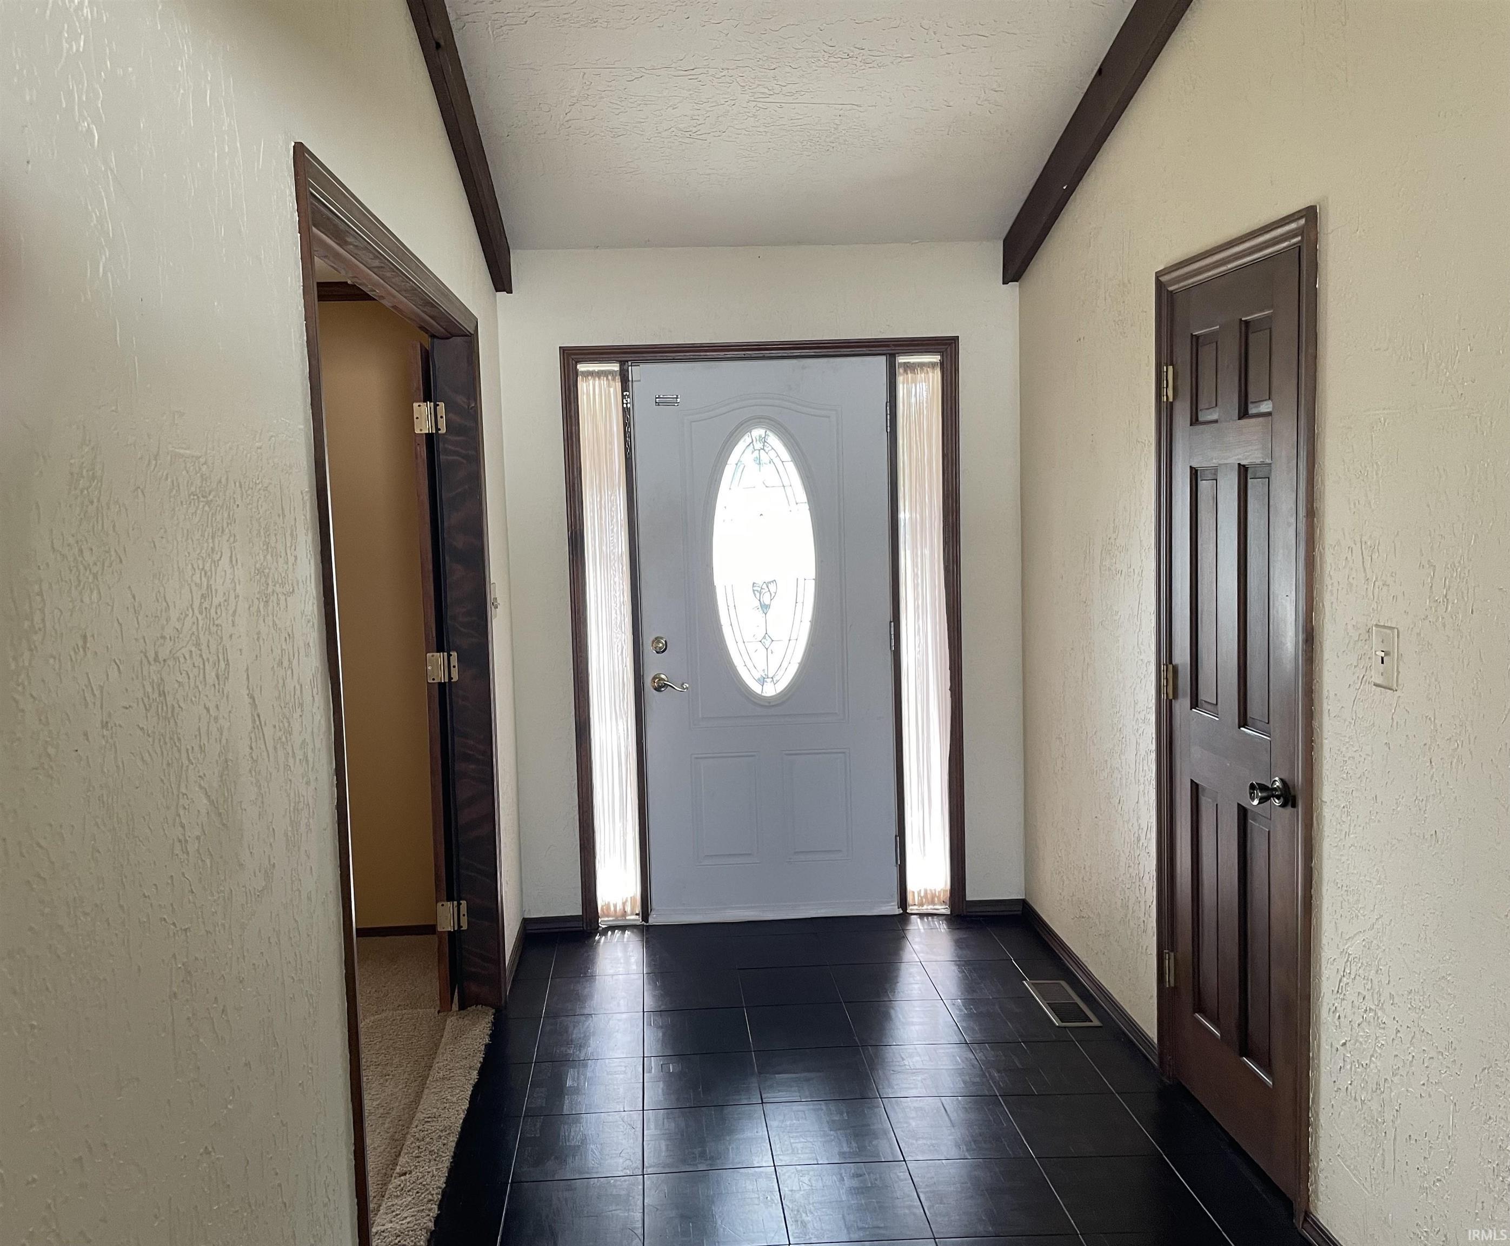
Charming all-brick Tudor-style home offering 3 bedrooms, 2 full baths, a fenced backyard, and plenty of character throughout. The inviting foyer features a sloped ceiling, parquet flooring, and ceiling fan. To the right, you'll find a carpeted, sunken formal living room with ceiling fan-perfect for entertaining or relaxing. The kitchen offers a practical layout with laminate countertops, tiled backsplash, double pantry, engineered flooring, and appliances including a stove, stainless-steel dishwasher, and refrigerator. The spacious family room features a fireplace, ceiling fan, and engineered flooring, creating a comfortable gathering space for family and friends. A wonderful bonus is the heated, tiled sunroom located just off the family room. With a ceiling fan and an abundance of windows, this bright and inviting space can be enjoyed throughout the year. All three bedrooms are carpeted, and the primary bedroom features its own full bath with a separate tiled shower and engineered flooring. Located on a corner lot with a fenced yard, this home offers classic Tudor charm, comfortable living spaces, and exceptional value-all for approximately $118 per square foot! Don't miss the opportunity to see all this home has to offer.
Interior Details
2104
3
2
Has Heating:
Yes
Heating Type:
Central
Has Cooling:
Yes
Cooling Type:
Central
Has Fuel:
Yes
Fuel Type:
Gas
Has Basement:
No
Basement Type:
No Basement
Has Flooring:
No
Flooring Type:
N/A
Has Fireplace:
Yes
Fireplace Type:
N/A
Property Details
11250
Yes
Yes
Type:
N/A
Location:
N/A
Status:
N/A
Number of Spaces:
N/A
N/A
N/A
N/A
N/A
N/A
N/A
N/A
Construction Details
N/A
N/A
N/A
N/A
Asphalt
Tax History
Year
Amount
Land
Improvement
Percent Change
Assessment
2019
$1,819
$23,000
$118,100
--%
$141,100
2019
$1,819
$23,000
$121,500
--%
$144,500
2018
$2,996
$23,000
$120,900
--%
$143,900
2017
$1,518
$20,700
$119,300
--%
$140,000
2016
$1,461
$20,700
$113,600
--%
$134,300

Average Home Price in 47304
Nearby Properties
Zip Code
Price
Bed
Bath
Sqft
Lot
Sold Date
$220,280
$220,280
3 Beds
2 Baths
1,892 Sqft
13,700 Lot (sqft)
Sold 05/06/2026
$150,273
$150,273
3 Beds
2 Baths
1,876 Sqft
9,840 Lot (sqft)
Sold 10/06/2026
$239,264
$239,264
3 Beds
2 Baths
1,828 Sqft
18,000 Lot (sqft)
Sold 10/06/2026
$317,520
$317,520
3 Beds
3 Baths
2,360 Sqft
38,333 Lot (sqft)
Sold 10/06/2026
$234,900
$234,900
3 Beds
2 Baths
1,995 Sqft
22,230 Lot (sqft)
Sold 10/05/2026
$248,550
$248,550
3 Beds
2 Baths
2,132 Sqft
15,295 Lot (sqft)
Sold 10/05/2026
$349,900
$349,900
3 Beds
2 Baths
2,368 Sqft
12,276 Lot (sqft)
Sold 10/06/2026
$254,857
$254,857
3 Beds
1.5 Baths
2,325 Sqft
22,651 Lot (sqft)
Sold 10/06/2026
$249,900
$249,900
3 Beds
1.5 Baths
2,135 Sqft
16,117 Lot (sqft)
Sold 10/06/2026