
Member Features
Find Real Estate Bargain!
Full foreclosure details
Home value, equity and ownership info
Find homes priced below market
Get full access with a FREE Account
Already a member?
$499,990
Listing Price3beds
2baths
1,316sqft
--sqft lot
9291 Twenty Mile Rd, Parker, CO 80134
Member Features
Find Real Estate Bargain!
Full foreclosure details
Home value, equity and ownership info
Find homes priced below market
Get full access with a FREE Account
Already a member?
For Sale
Off Market
Home type
Price / sqft
Year built
Home Details
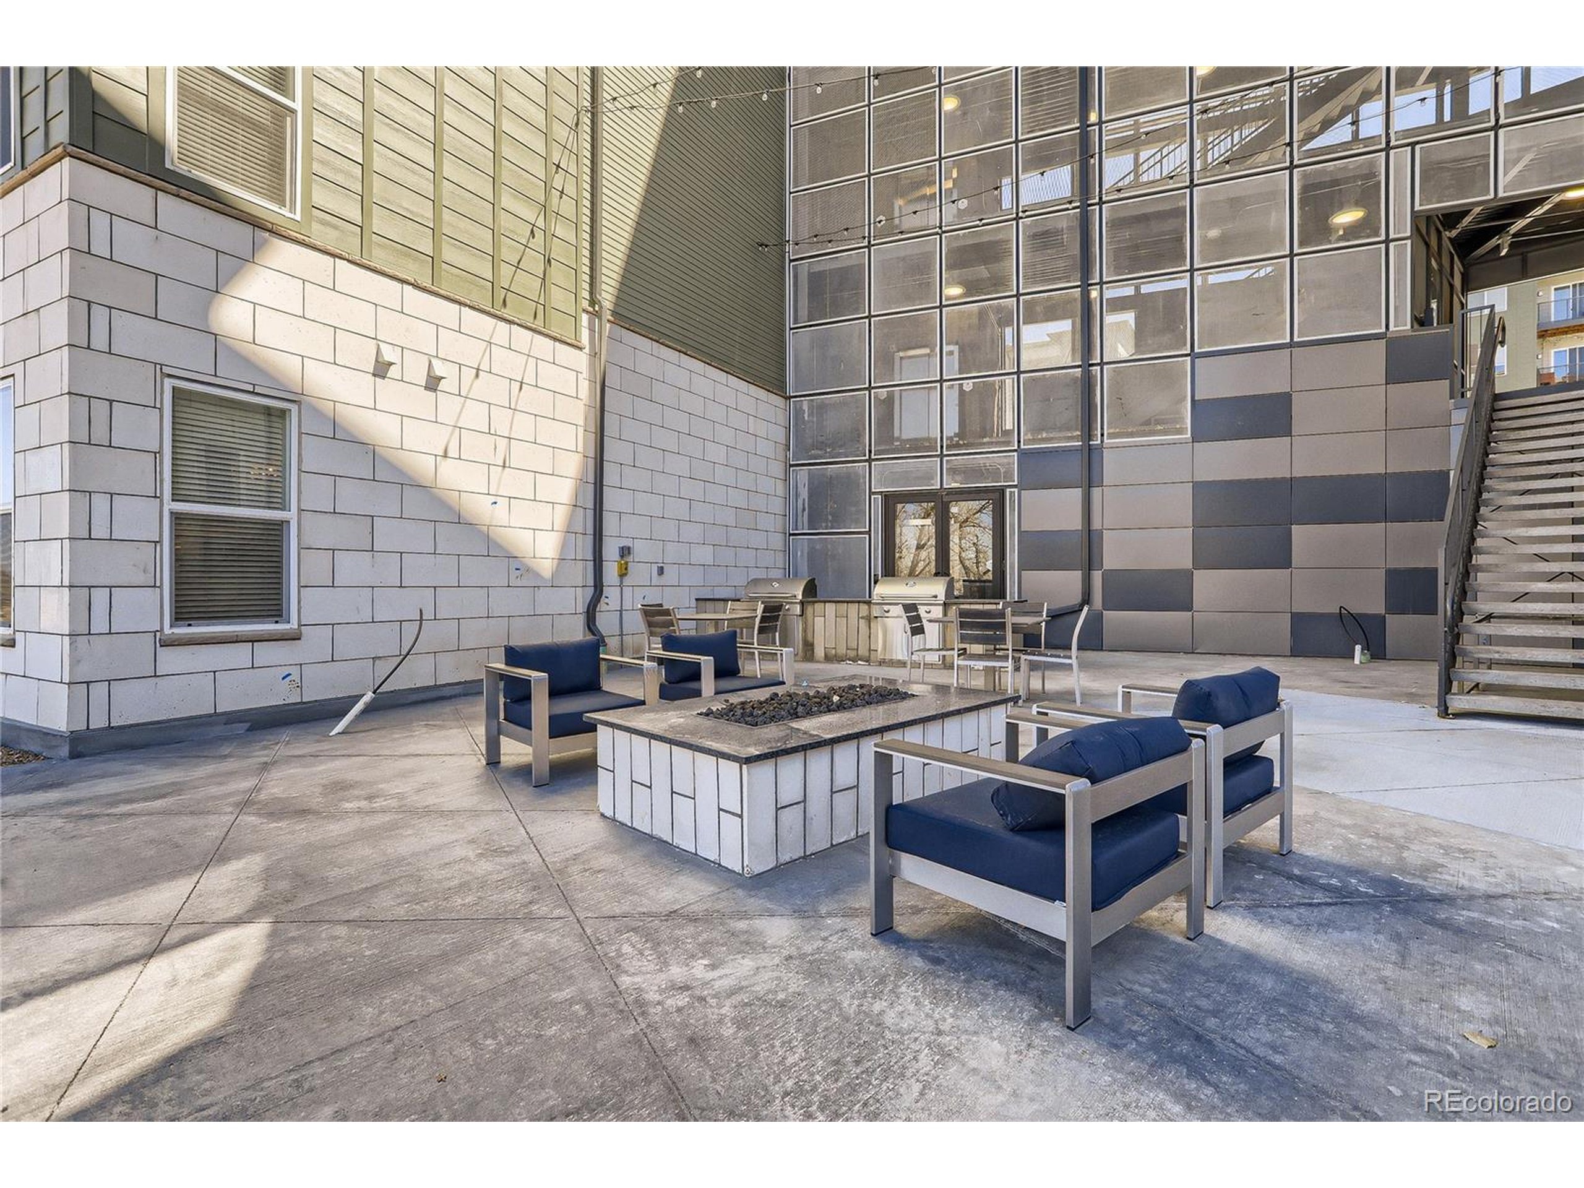
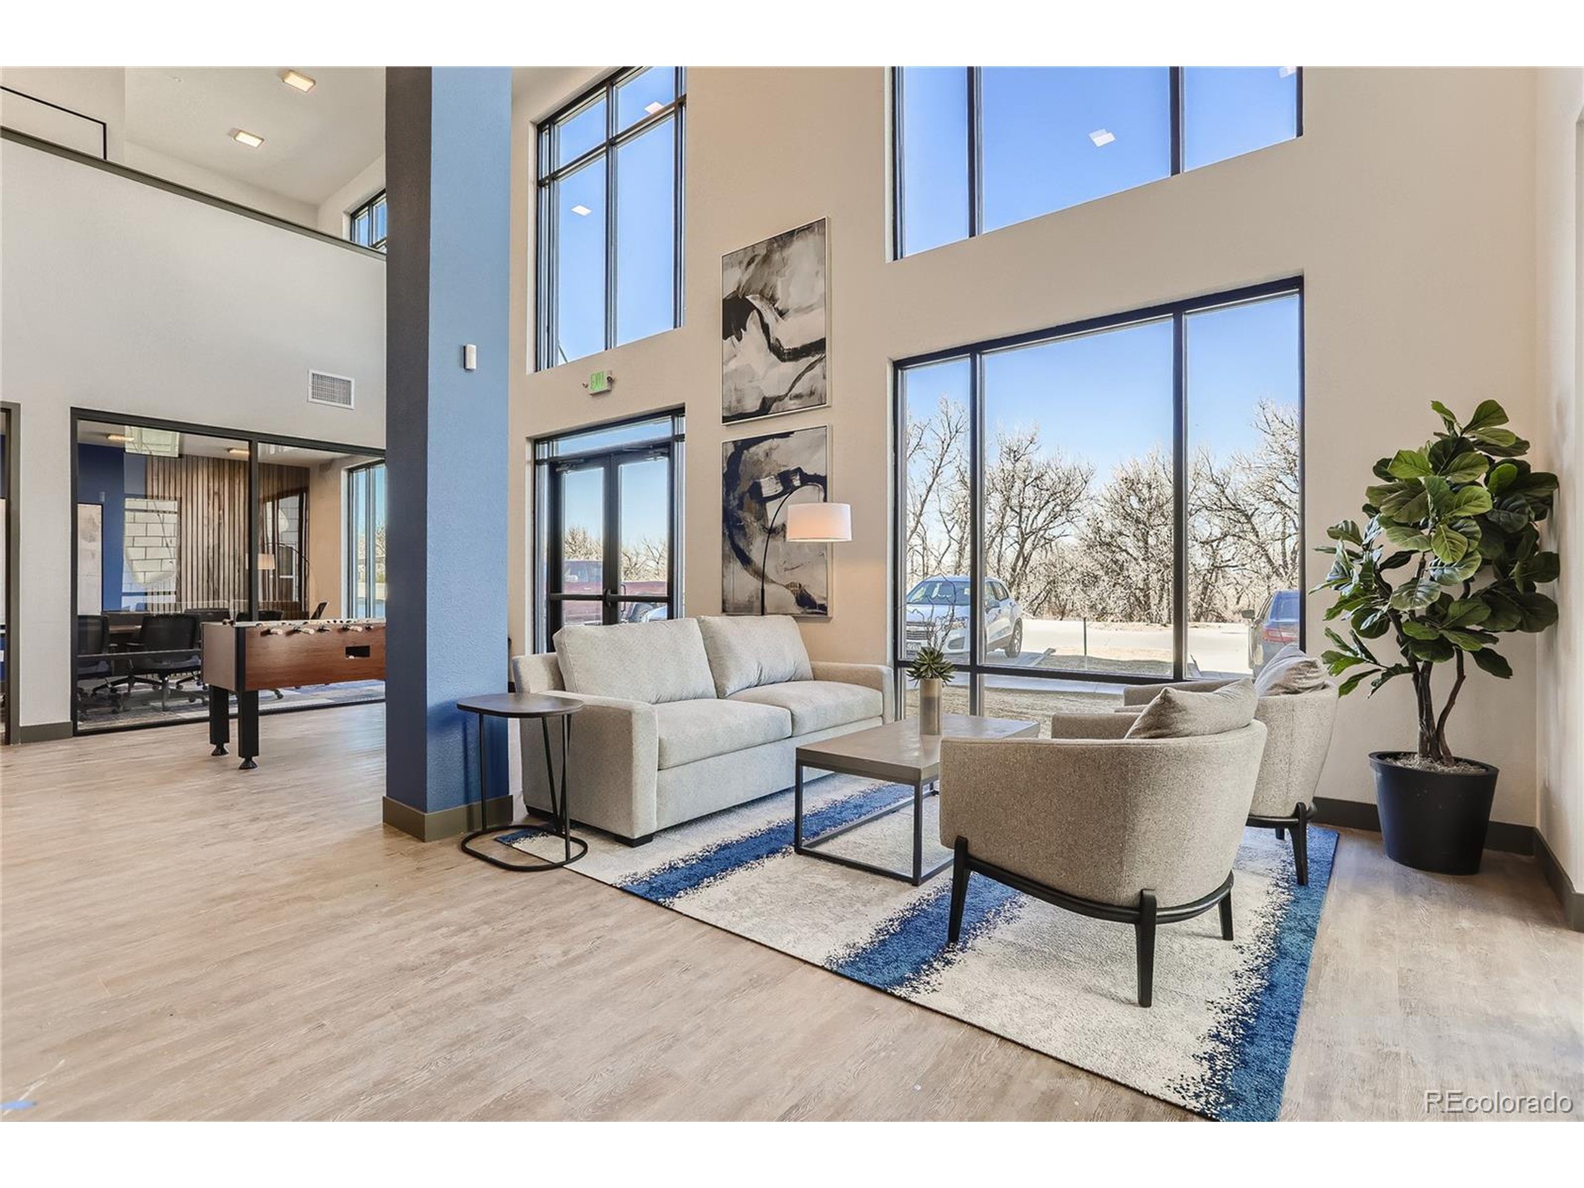
Beautiful WEST FACING brand new condo home! This home overlooks the Cherry Creek Trail System with huge bay windows and a southern covered balcony for lots of natural sunshine. Newly constructed and ready for immediate move-ins - enjoy the spring and summer seasons in your BRAND-NEW home. "Estes Grey" - this stunning design package features modern GREY cabinetry throughout and a sparkling white quartz countertop in kitchen with upgraded backsplash. Contemporary open floor plan. Primary suite features walk-in closet, large shower, and double sinks. Luxury vinyl plank flooring in kitchen, living, and dining areas. Bathrooms and laundry room feature elegant 12"x24" marbled tile. 3rd bedroom features French doors for versatility as a home office or den. Enjoy the community park, BBQ and fire pit area, and quick access to Westcreek Dog Park, Cherry Creek Trail, DTC, Main Street Parker, Castle Rock and Denver! Open community parking, 1-bay garage included in price. Building has an elevator. Fantastic Parker location! Don't miss out on the new reduced pricing good through 10/31/2023. Prices and incentives are contingent upon buyer closing a loan with builders affiliated lender and are subject to change at any time.
Interior Details
1316
3
2
Has Heating:
Yes
Heating Type:
Central
Has Cooling:
Yes
Cooling Type:
Central
Has Fuel:
No
Fuel Type:
N/A
Has Basement:
No
Basement Type:
N/A
Has Flooring:
No
Flooring Type:
N/A
Has Fireplace:
Yes
Fireplace Type:
N/A
Property Details
N/A
No
No
Type:
N/A
Location:
N/A
Status:
N/A
Number of Spaces:
N/A
No
No
No
No
Yes
No
No
Construction Details
Condo/apartment
N/A
N/A
Hip
Composition Shingle
Tax History
Year
Amount
Land
Improvement
Percent Change
Assessment

Average Home Price in 80134
Nearby Properties
Zip Code
Price
Bed
Bath
Sqft
Lot
Sold Date
$--
2 Beds
2 Baths
1,123 Sqft
0 Lot (sqft)
Sold 09/11/2026
$--
2 Beds
2 Baths
1,123 Sqft
0 Lot (sqft)
Sold 07/22/2026
$499,990
$499,990
3 Beds
2 Baths
1,316 Sqft
0 Lot (sqft)
Sold 11/15/2025
$480,000
$480,000
2 Beds
2 Baths
1,316 Sqft
0 Lot (sqft)
Sold 11/15/2025
$345,000
$345,000
2 Beds
2 Baths
1,123 Sqft
0 Lot (sqft)
Sold NaN/NaN/NaN
Calculators
Mortgage
Mortgage Calculator
Details for 9291 TWENTY MILE RD
Property Debt
Foreclosure Contact Details
Similar Homes Nearby


Guides for Twenty Mile Rd

This blog post explores real estate trends in Omaha and nearby Nebraska cities, analyzing property values, sale prices, and market activity to guide buyers, sellers, and investors.



