
Member Features
Find Real Estate Bargain!
Full foreclosure details
Home value, equity and ownership info
Find homes priced below market
Get full access with a FREE Account
Already a member?
$425,000
Listing Price4beds
3baths
2,528sqft
15,682sqft lot
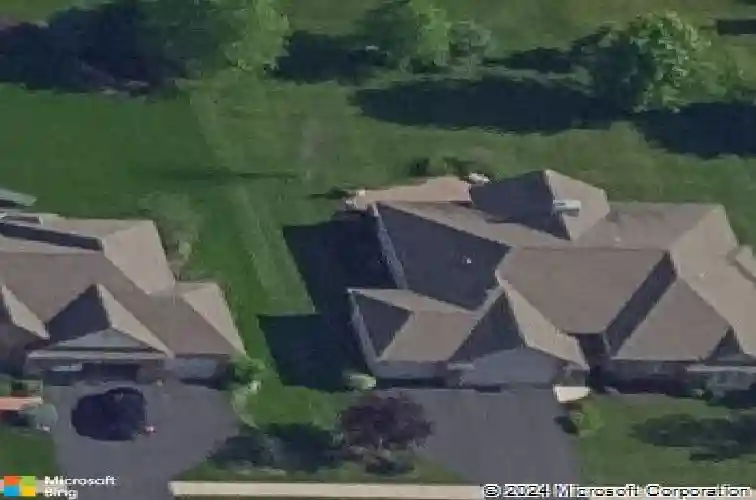
12413 Tweed Dr, Loves Park, IL 61111
Member Features
Find Real Estate Bargain!
Full foreclosure details
Home value, equity and ownership info
Find homes priced below market
Get full access with a FREE Account
Already a member?
For Sale
Off Market
Home type
Price / sqft
Year built
Home Details
This stunning 4-bedroom, 2.5-bath ranch home has been meticulously cared for inside and out, offering both style and comfort. The inviting living room features a beautiful double-sided fireplace that also warms the striking four-season room, creating a seamless flow of warmth and charm. The gourmet kitchen is a dream, with custom cabinetry, quartz countertops, and a spacious dining area surrounded by windows overlooking the backyard. The primary suite offers a tray ceiling, private en-suite, and thoughtful design. Recent updates within the past 5 years include maple hardwood flooring and quartz counters. A custom brick paver patio and a bright four-season room make this home perfect for gatherings year-round. Additional features include first-floor laundry, elegant 6-panel doors, and soaring 11-foot ceilings. The unfinished basement with a large egress window provides room for future expansion. A 3-car attached garage adds convenience. Key updates include water heater (2017), patio (2017), refrigerator (2years old), roof (7-10 years), and furnace/AC (2011). A jet turbine backup sump pump powered by city water adds peace of mind. This home blends timeless quality withthoughtful updates in every corner.
Interior Details
2528
4
3
Has Heating:
Yes
Heating Type:
Central
Has Cooling:
Yes
Cooling Type:
Central
Has Fuel:
No
Fuel Type:
N/A
Has Basement:
No
Basement Type:
Basement (unspecified)
Has Flooring:
No
Flooring Type:
N/A
Has Fireplace:
Yes
Fireplace Type:
N/A
Property Details
15682
Yes
Yes
Type:
N/A
Location:
N/A
Status:
N/A
Number of Spaces:
N/A
No
No
No
No
Yes
No
No
Construction Details
N/A
Brick
N/A
Gable
Composition Shingle
Tax History
Year
Amount
Land
Improvement
Percent Change
Assessment
2019
$7,532
$8,333
$83,578
--%
$91,911
2018
$3,968
$259,066
$83,578
--%
$342,644
2018
$3,968
$8,375
$83,995
--%
$92,370
2016
$8,083
$8,333
$83,578
--%
$91,911
2015
$8,233
$8,333
$82,811
--%
$91,144

Average Home Price in 61111
Nearby Properties
Zip Code
Price
Bed
Bath
Sqft
Lot
Sold Date
$393,333
3 Beds
1.5 Baths
2,240 Sqft
10,890 Lot (sqft)
Sold 08/30/2026
$465,817
$465,817
4 Beds
1.5 Baths
2,804 Sqft
13,504 Lot (sqft)
Sold 06/17/2026
$499,287
4 Beds
2 Baths
2,831 Sqft
13,068 Lot (sqft)
Sold 05/20/2026
$425,000
$425,000
4 Beds
3 Baths
2,528 Sqft
15,682 Lot (sqft)
Sold 10/13/2026
$435,000
$435,000
3 Beds
1 Baths
2,654 Sqft
13,939 Lot (sqft)
Sold 10/13/2026
$485,000
$485,000
4 Beds
4 Baths
2,834 Sqft
14,375 Lot (sqft)
Sold 10/13/2026
$388,656
$388,656
4 Beds
2.5 Baths
2,500 Sqft
11,761 Lot (sqft)
Sold 10/13/2026
$399,900
4 Beds
2.5 Baths
2,588 Sqft
11,761 Lot (sqft)
Sold 10/18/2026




