Member Features
Find Real Estate Bargain!
Full foreclosure details
Home value, equity and ownership info
Find homes priced below market
Get full access with a FREE Account
Already a member?
$435,000
Listing Price3beds
1baths
2,654sqft
13,939sqft lot
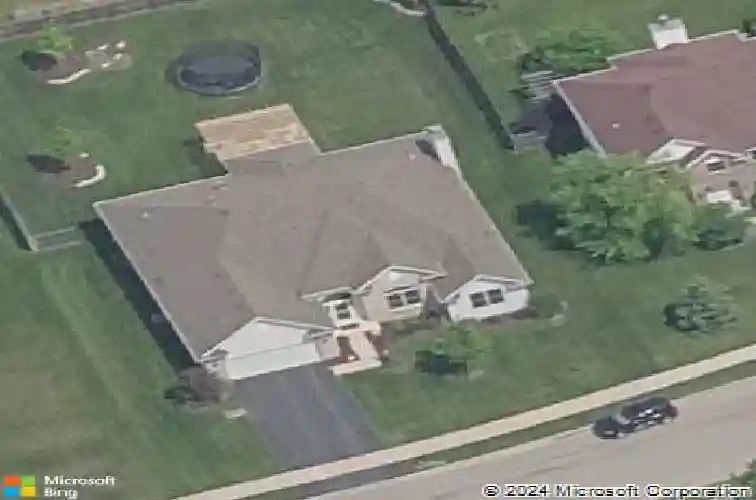
730 Trent Ln, Loves Park, IL 61111
Member Features
Find Real Estate Bargain!
Full foreclosure details
Home value, equity and ownership info
Find homes priced below market
Get full access with a FREE Account
Already a member?
For Sale
Off Market
Home type
Price / sqft
Year built
Home Details
Welcome home! This beautiful Central Park property offers 4 bedrooms, 3 full bathrooms, and a 2-car garage, along with a spacious and functional layout perfect for everyday living. Step inside to find a welcoming family room near the entry, a formal dining room, and a sizable kitchen complete with stainless steel appliances & walk-in pantry, main-floor laundry, and an additional kitchen table space that opens to the living room complete with a gas fireplace. A fan-favorite feature of this home is the split bedroom layout. The generously sized primary suite includes a gas fireplace, two walk-in closets, and a private ensuite bathroom. On the opposite side of the home, you'll find two additional good-sized bedrooms and a full bathroom, offering comfort and privacy for family or guests. Head downstairs to the finished lower level, where you'll discover a large rec room, a fourth bedroom with egress, a third full bathroom, and a mechanicals/storage room with plenty of space to stay organized. As you step out to the backyard through the kitchen's sliding doors, you'll find a welcoming patio with a pergola and a fully fenced yard, complemented by thoughtful landscaping that surrounds the home. This home truly has so much to offer-you won't want to miss it. Schedule your showing today! Yearly Central Park HOA of$400.00 a year. Roof and Gutters Brand New June 2026, Sump Pump(s) 2026, and Water Heater 2013.
Interior Details
2654
3
1
Has Heating:
Yes
Heating Type:
Central
Has Cooling:
Yes
Cooling Type:
Central
Has Fuel:
No
Fuel Type:
N/A
Has Basement:
No
Basement Type:
Basement (unspecified)
Has Flooring:
No
Flooring Type:
N/A
Has Fireplace:
Yes
Fireplace Type:
N/A
Property Details
13939
Yes
Yes
Type:
N/A
Location:
N/A
Status:
N/A
Number of Spaces:
N/A
No
No
No
No
Yes
No
No
Construction Details
N/A
Brick
N/A
Hip
Composition Shingle
Tax History
Year
Amount
Land
Improvement
Percent Change
Assessment
2019
$7,372
$8,333
$76,864
--%
$85,197
2018
$6,978
$214,766
$68,811
--%
$283,577
2018
$6,978
$8,375
$68,419
--%
$76,794
2016
$7,034
$8,333
$68,079
--%
$76,412
2015
$7,158
$8,333
$67,347
--%
$75,680

Average Home Price in 61111
Nearby Properties
Zip Code
Price
Bed
Bath
Sqft
Lot
Sold Date
$465,817
$465,817
4 Beds
1.5 Baths
2,804 Sqft
13,504 Lot (sqft)
Sold 06/17/2026
$499,287
4 Beds
2 Baths
2,831 Sqft
13,068 Lot (sqft)
Sold 05/20/2026
$425,000
$425,000
4 Beds
3 Baths
2,528 Sqft
15,682 Lot (sqft)
Sold 10/13/2026
$435,000
$435,000
3 Beds
1 Baths
2,654 Sqft
13,939 Lot (sqft)
Sold 10/13/2026
$414,255
4 Beds
1 Baths
2,632 Sqft
13,504 Lot (sqft)
Sold 10/18/2026
$388,656
$388,656
4 Beds
2.5 Baths
2,500 Sqft
11,761 Lot (sqft)
Sold 10/13/2026
$399,900
4 Beds
2.5 Baths
2,588 Sqft
11,761 Lot (sqft)
Sold 10/18/2026