Member Features
Find Real Estate Bargain!
Full foreclosure details
Home value, equity and ownership info
Find homes priced below market
Get full access with a FREE Account
Already a member?
$733,143
Listing Price--beds
2.5baths
2,142sqft
25,248sqft lot
3716 Tustin Rd, Ellicott City, MD 21042
Member Features
Find Real Estate Bargain!
Full foreclosure details
Home value, equity and ownership info
Find homes priced below market
Get full access with a FREE Account
Already a member?
For Sale
Off Market
Home type
Price / sqft
Year built
Home Details
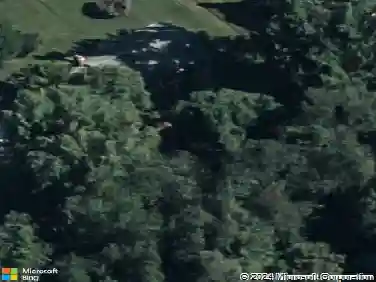
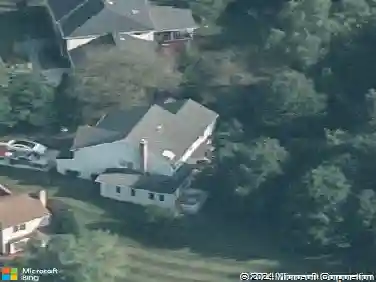
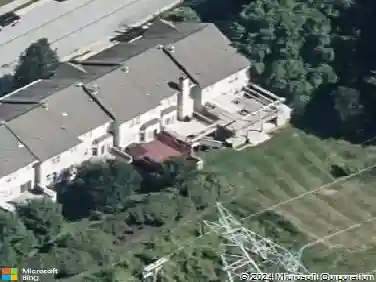
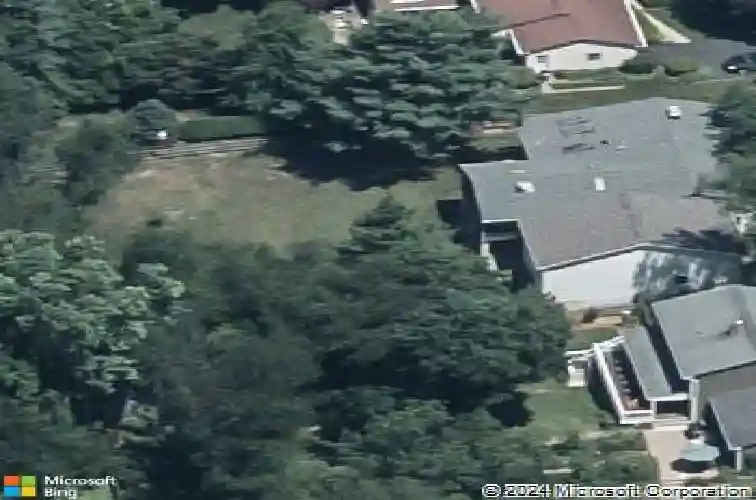
Discover the potential in this spacious and uniquely expanded split-foyer home, featuring a rare 3-car tandem garage with RV charger and an impressive two-story addition that provides exceptional living space. The open-concept main level offers hardwood floors, a ceiling fan, a cozy gas fireplace, and double Andersen sliding glass doors with gable windows that flood the room with natural light. Step out to the huge screened porch, complete with a ceiling fan and skylights-perfect for relaxing or entertaining. A convenient deck extension just off the porch is ideal for grilling enthusiasts. The kitchen features warm wood cabinetry, granite countertops, a ceiling fan, a built-in peninsula, and direct access to both the garage and rear yard. The main level also includes two full baths and three bedrooms, including a generously sized primary suite with a ceiling fan, skylights, and private ensuite bath. The expansive walkout lower level, showcasing additional Andersen windows and its own Andersen sliding glass door, offers an enormous family room with a second gas fireplace and ceiling fan, a large powder room, two additional bedrooms (one with an additional ceiling fan), and an office/den-perfect for guests, work, or hobbies. Outside, enjoy a huge fenced yard with a large storage shed, providing ample space for outdoor activities, gardening, or recreation. A unique blend of space, versatility, and opportunity-this is one you wont want to miss! Floor plan available in document se
Interior Details
2142
N/A
2.5
Has Heating:
Yes
Heating Type:
Forced Air With Air Conditioning
Has Cooling:
Yes
Cooling Type:
N/A
Has Fuel:
No
Fuel Type:
N/A
Has Basement:
No
Basement Type:
Finished
Has Flooring:
No
Flooring Type:
N/A
Has Fireplace:
Yes
Fireplace Type:
N/A
Property Details
25248
Yes
Yes
Type:
Garage, Attached
Location:
N/A
Status:
N/A
Number of Spaces:
3
No
No
No
No
No
No
No
Construction Details
Split Foyer
N/A
N/A
N/A
Composition Shingle
Tax History
Year
Amount
Land
Improvement
Percent Change
Assessment
2021
$6,057
$0
$0
--%
$456,800
2020
$5,947
$0
$0
--%
$447,900
2019
$6,381
$200,100
$238,900
--%
$439,000
2018
$6,229
$0
$0
--%
$429,533
2017
$6,099
$0
$0
--%
$420,067
2015
$5,658
$200,100
$210,500
--%
$410,600
2014
$5,437
$0
$0
--%
$410,600
2012
$5,229
$0
$0
--%
$412,100

Average Home Price in 21042
Nearby Properties
Zip Code
Price
Bed
Bath
Sqft
Lot
Sold Date
$598,832
-- Beds
2 Baths
1,988 Sqft
21,700 Lot (sqft)
Sold 07/13/2026
$1,127,300
-- Beds
3.5 Baths
2,422 Sqft
20,003 Lot (sqft)
Sold 05/25/2026
$850,000
4 Beds
4 Baths
2,322 Sqft
14,375 Lot (sqft)
Sold 10/13/2026
$850,000
-- Beds
2.5 Baths
2,352 Sqft
20,853 Lot (sqft)
Sold 10/13/2026
$646,611
-- Beds
2.5 Baths
2,014 Sqft
21,700 Lot (sqft)
Sold 10/18/2026
$871,394
-- Beds
2.5 Baths
2,272 Sqft
14,228 Lot (sqft)
Sold 10/13/2026
$825,000
4 Beds
4 Baths
2,180 Sqft
19,994 Lot (sqft)
Sold 10/26/2026
$733,143
-- Beds
2.5 Baths
2,142 Sqft
25,248 Lot (sqft)
Sold 10/13/2026
$1,051,217
$1,051,217
-- Beds
3.5 Baths
2,200 Sqft
20,249 Lot (sqft)
Sold 10/18/2026