Member Features
Find Real Estate Bargain!
Full foreclosure details
Home value, equity and ownership info
Find homes priced below market
Get full access with a FREE Account
Already a member?
$646,611
Listing Price--beds
2.5baths
2,014sqft
21,700sqft lot
10214 Burnside Dr, Ellicott City, MD 21042
Member Features
Find Real Estate Bargain!
Full foreclosure details
Home value, equity and ownership info
Find homes priced below market
Get full access with a FREE Account
Already a member?
For Sale
Off Market
Home type
Price / sqft
Year built
Home Details
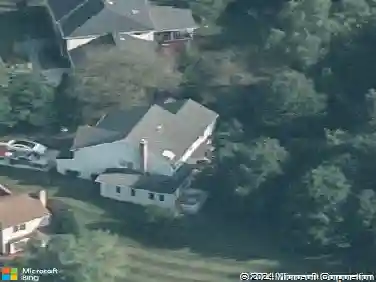
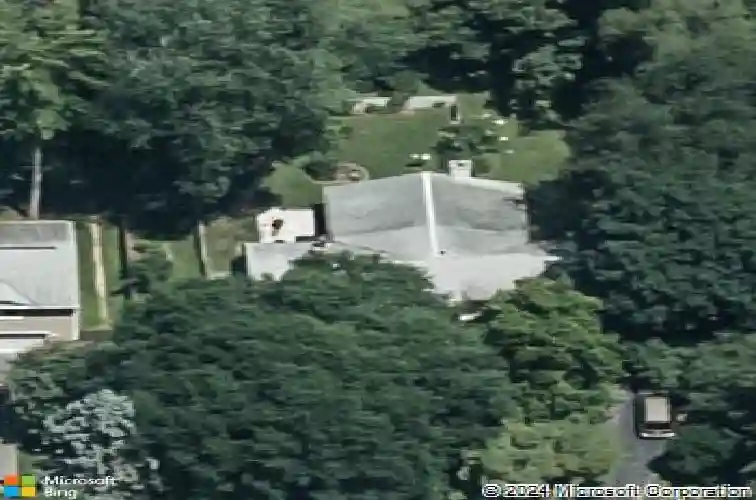
Beautifully updated ranch-style home located in the highly sought-after and most popular Centennial Lane School District, set on a peaceful 0.5-acre flat lot in the Ridge Lake community of Ellicott City. This move-in ready residence offers 3 bedrooms, 2.5 bathrooms, and 1,444 finished square feet, featuring a bright open-concept layout with luxury vinyl plank flooring, recessed lighting, and fresh paint throughout (2025). The updated eat-in kitchen (2025) showcases quartz countertops, white cabinetry, stainless steel appliances (approx. 2 years old), two pantries, and a breakfast bar, opening seamlessly to the living room with a wood-burning fireplace and access to the vaulted screened-in porch. Hardwood flooring flows through the formal dining room and all main-level bedrooms. All 2.5 bathrooms were updated in 2023, offering modern finishes and comfort. The fully finished walk-up lower level (2025) adds valuable living space with a recreation room, white brick wood-burning fireplace, half bath, and additional space ideal for storage, a workshop, or home gym. Outdoor living is exceptional with a screened porch featuring a functional hot tub, newly installed screens, and a deck with built-in bench seating overlooking the spacious, fenced backyard-perfect for entertaining, play, or relaxation. The flat half-acre lot includes a swing set, detached shed, mature landscaping, and an attached carport. Additional highlights include recent plumbing updates (2023), stainless steel appl
Interior Details
2014
N/A
2.5
Has Heating:
Yes
Heating Type:
Forced Air With Air Conditioning
Has Cooling:
Yes
Cooling Type:
N/A
Has Fuel:
No
Fuel Type:
N/A
Has Basement:
No
Basement Type:
Finished
Has Flooring:
No
Flooring Type:
N/A
Has Fireplace:
Yes
Fireplace Type:
N/A
Property Details
21700
Yes
Yes
Type:
Carport (unspecified)
Location:
N/A
Status:
N/A
Number of Spaces:
1
No
No
No
No
No
No
No
Construction Details
N/A
N/A
N/A
N/A
Composition Shingle
Tax History
Year
Amount
Land
Improvement
Percent Change
Assessment
2021
$6,291
$0
$0
--%
$415,933
2020
$6,006
$0
$0
--%
$392,967
2019
$5,428
$198,300
$171,700
--%
$370,000
2018
$4,640
$198,300
$171,700
--%
$370,000
2017
$5,175
$198,300
$171,700
--%
$370,000
2015
$4,759
$0
$0
--%
$392,700
2014
$4,575
$0
$0
--%
$390,600
2012
$4,399
$0
$0
--%
$388,500

Average Home Price in 21042
Nearby Properties
Zip Code
Price
Bed
Bath
Sqft
Lot
Sold Date
$598,832
-- Beds
2 Baths
1,988 Sqft
21,700 Lot (sqft)
Sold 07/13/2026
$646,611
-- Beds
2.5 Baths
2,014 Sqft
21,700 Lot (sqft)
Sold 10/18/2026
$825,000
4 Beds
4 Baths
2,180 Sqft
19,994 Lot (sqft)
Sold 10/17/2026
$595,874
4 Beds
2 Baths
1,852 Sqft
29,925 Lot (sqft)
Sold 10/13/2026
$871,394
-- Beds
2.5 Baths
2,272 Sqft
14,228 Lot (sqft)
Sold 10/13/2026
$733,143
-- Beds
2.5 Baths
2,142 Sqft
25,248 Lot (sqft)
Sold 10/13/2026
$677,392
-- Beds
2.5 Baths
1,884 Sqft
20,539 Lot (sqft)
Sold 10/13/2026
$775,000
5 Beds
3 Baths
1,908 Sqft
22,085 Lot (sqft)
Sold 10/05/2026
$782,803
-- Beds
3.5 Baths
2,096 Sqft
14,853 Lot (sqft)
Sold 10/13/2026