
Member Features
Find Real Estate Bargain!
Full foreclosure details
Home value, equity and ownership info
Find homes priced below market
Get full access with a FREE Account
Already a member?
$189,900
Listing Price4beds
3baths
2,497sqft
15,682sqft lot
29 S Tusten St, Elberton, GA 30635
Member Features
Find Real Estate Bargain!
Full foreclosure details
Home value, equity and ownership info
Find homes priced below market
Get full access with a FREE Account
Already a member?
For Sale
Off Market
Home type
Price / sqft
Year built
Home Details
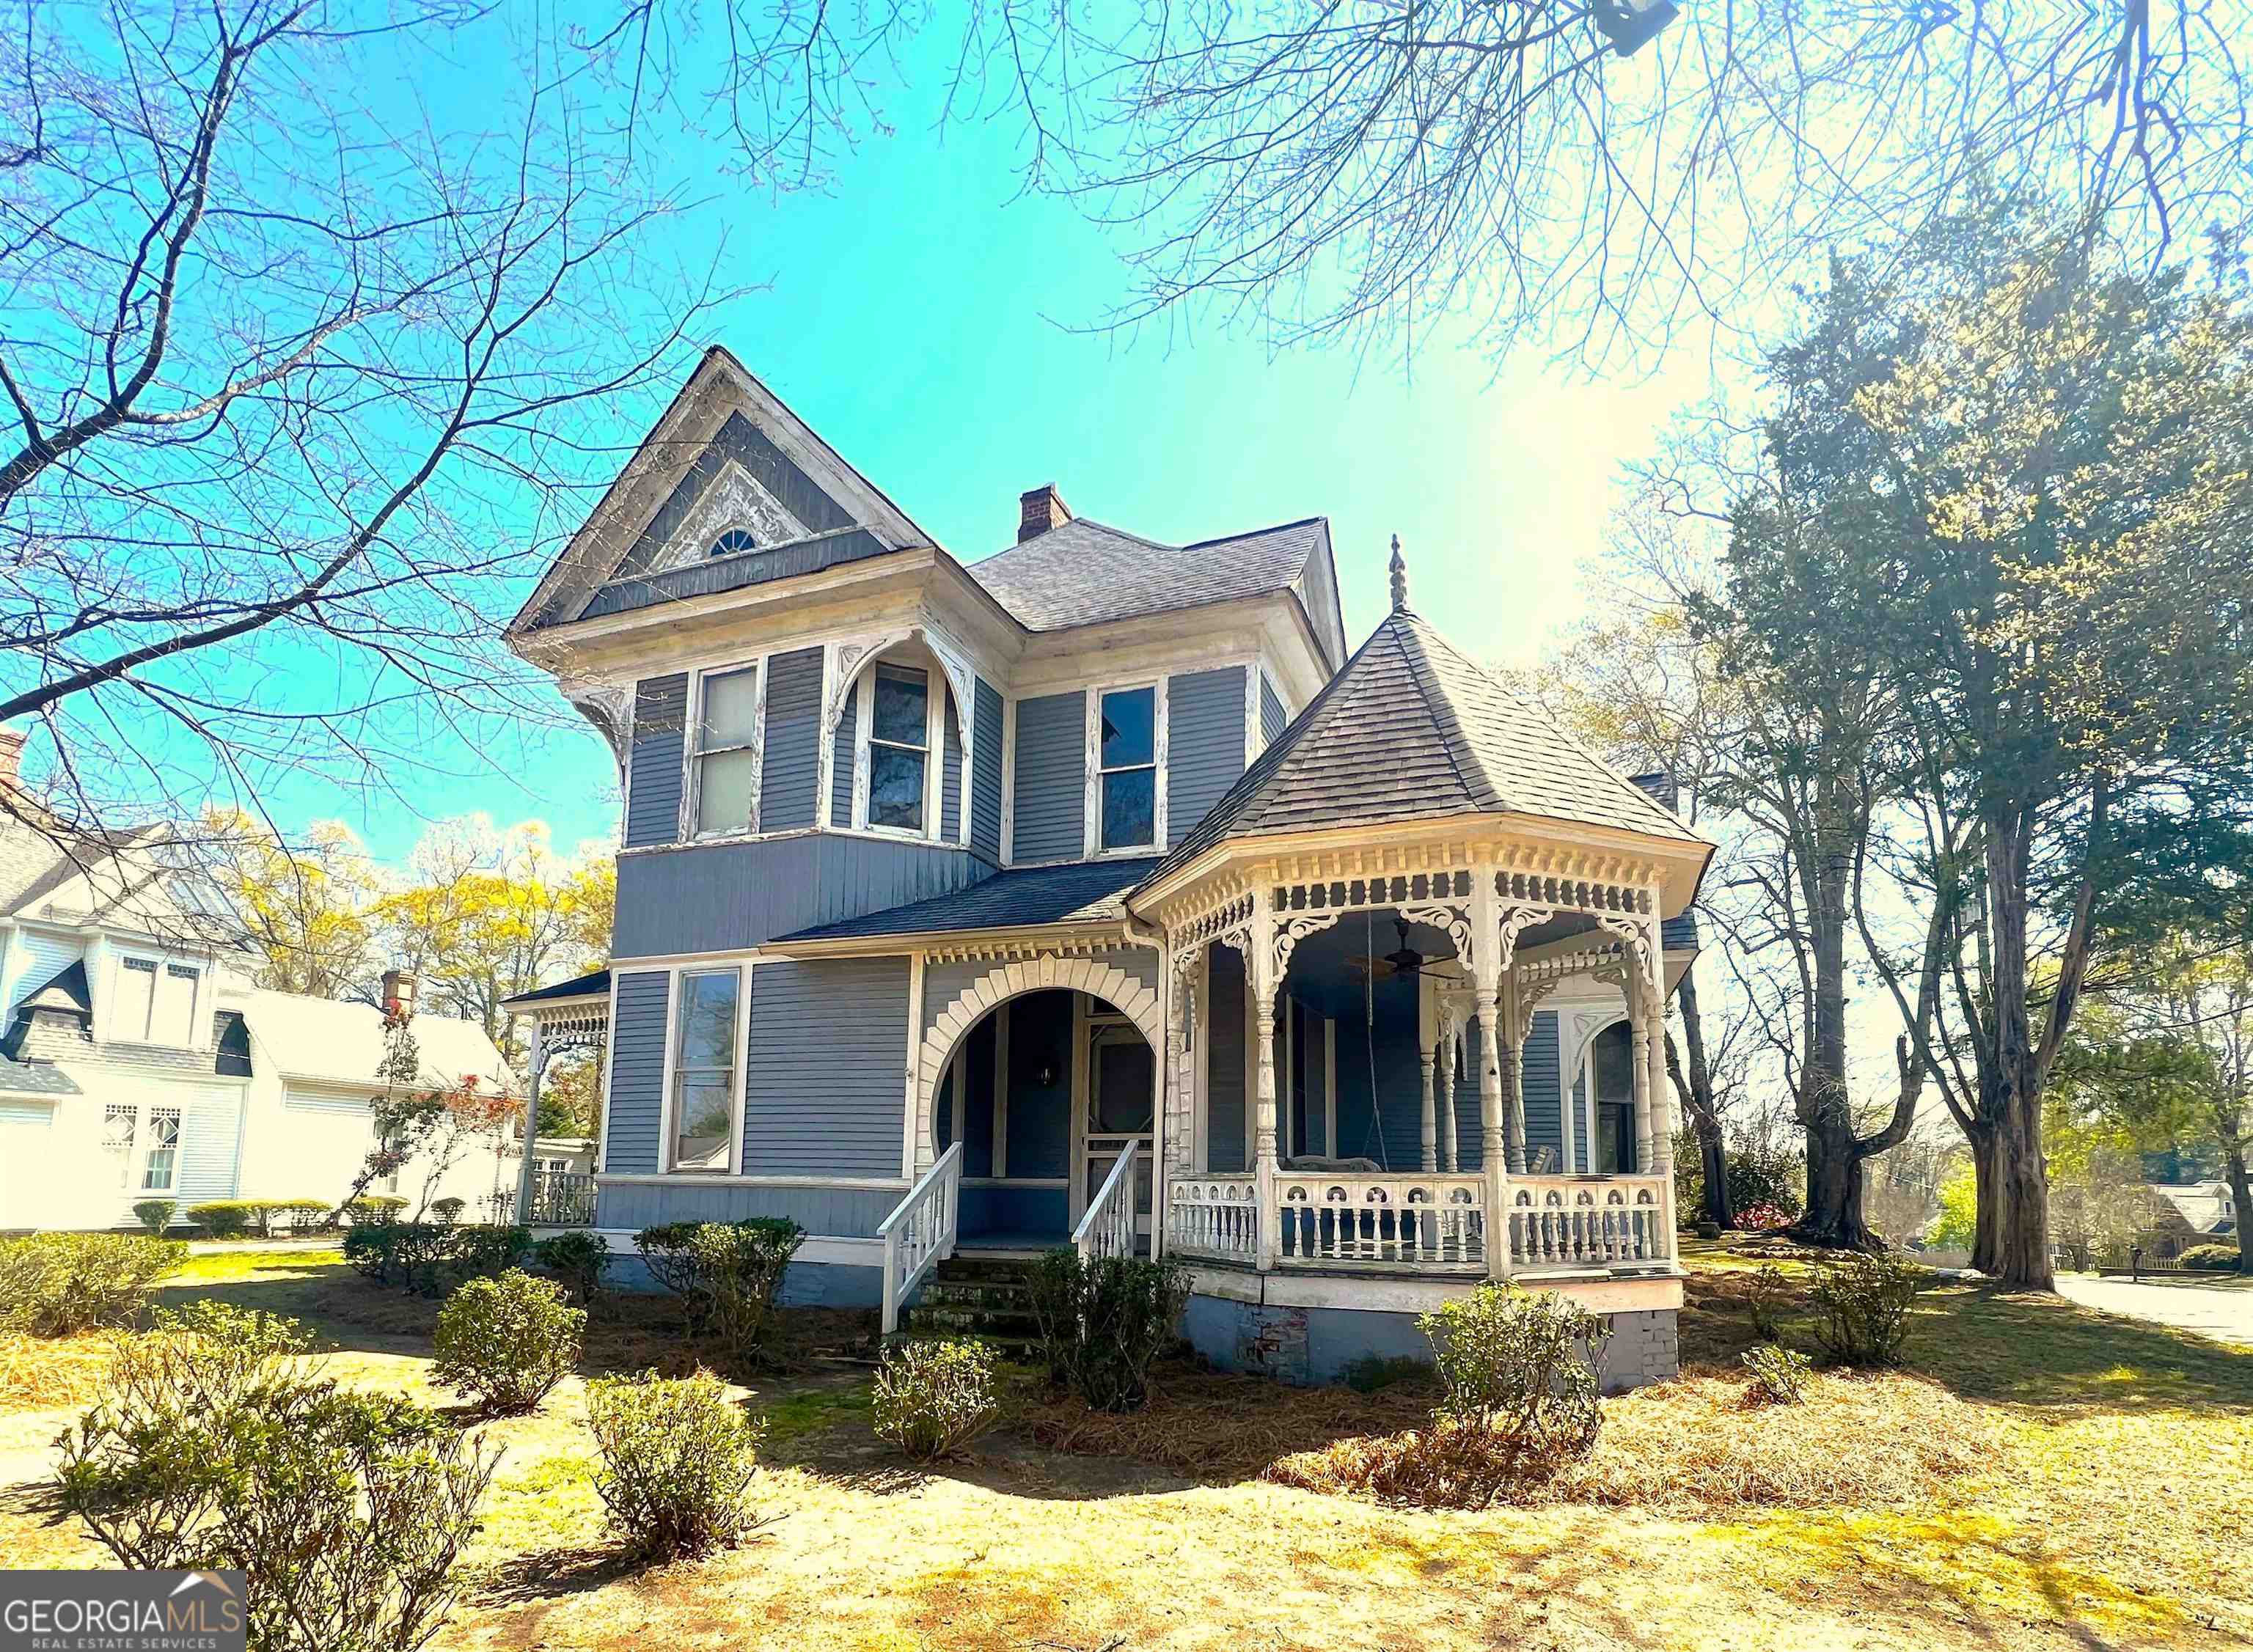
Restore this historic circa 1895 home back to its is natural charm.Still evident are the beautiful, scrolled brackets that adorn the wraparound gazebo porch. The entrance is uniquely accented by an expansive archway, while the decoratively carved brackets, turned posts, exterior wainscoting and narrow lapboard siding complete the picture. As you enter your eyes are drawn to the warm & welcoming mosaic parquet flooring of the foyer. Throughout the home, the architectural details of the era are evident by the transomed doorways, amber-like finished pine floors, truly elaborate baseboards and the exquisitely handcrafted millwork. The formal DR and LR both boast gas fireplaces, with ornate mantels. The large kitchen has an abundance of cabinets, working desk & breakfast nook. Enjoy family time in the adjacent family room with builtins. The primary ensuite is on the first floor with the additional BRs upstairs. There is also a library on the 2nd floor and a full bath. Call today for your private showing.
Interior Details
2497
4
3
Has Heating:
Yes
Heating Type:
Central
Has Cooling:
Yes
Cooling Type:
Central
Has Fuel:
No
Fuel Type:
N/A
Has Basement:
No
Basement Type:
No Basement
Has Flooring:
No
Flooring Type:
Hardwood
Has Fireplace:
Yes
Fireplace Type:
N/A
Property Details
15682
Yes
Yes
Type:
Garage, Detached
Location:
N/A
Status:
N/A
Number of Spaces:
1
No
No
No
No
No
No
No
Construction Details
Modular
Wood Siding
N/A
Gable
Composition Shingle
Tax History
Year
Amount
Land
Improvement
Percent Change
Assessment
2020
$1,358
$7,530
$45,711
--%
$53,241
2019
$1,516
$7,530
$45,711
--%
$53,241
2016
$1,562
$7,530
$45,711
--%
$53,241
2016
$1,457
$7,530
$42,113
--%
$49,643
2016
$1,457
$7,530
$42,113
--%
$49,643

Average Home Price in 30635
Nearby Properties
Zip Code
Price
Bed
Bath
Sqft
Lot
Sold Date
$81,971
-- Beds
1 Baths
2,709 Sqft
15,246 Lot (sqft)
Sold 08/18/2026
$349,900
4 Beds
3 Baths
2,538 Sqft
30,928 Lot (sqft)
Sold 09/29/2026
$325,000
$325,000
4 Beds
2 Baths
2,672 Sqft
22,216 Lot (sqft)
Sold 09/29/2026
$289,900
$289,900
-- Beds
1 Baths
2,668 Sqft
14,810 Lot (sqft)
Sold 10/05/2026
$279,900
$279,900
4 Beds
3 Baths
2,827 Sqft
25,265 Lot (sqft)
Sold 10/05/2026
$189,900
$189,900
4 Beds
3 Baths
2,497 Sqft
15,682 Lot (sqft)
Sold 10/05/2026
$100,000
$100,000
4 Beds
2 Baths
2,144 Sqft
21,344 Lot (sqft)
Sold 09/29/2026
$299,900
$299,900
4 Beds
2 Baths
2,340 Sqft
15,682 Lot (sqft)
Sold 09/29/2026
$240,000
$240,000
-- Beds
1 Baths
2,204 Sqft
11,761 Lot (sqft)
Sold 10/05/2026




