Member Features
Find Real Estate Bargain!
Full foreclosure details
Home value, equity and ownership info
Find homes priced below market
Get full access with a FREE Account
Already a member?
$1,124,016
Listing Price4beds
1baths
4,413sqft
17,452sqft lot
1326 NE Tuscany Blvd, Ankeny, IA 50021
Member Features
Find Real Estate Bargain!
Full foreclosure details
Home value, equity and ownership info
Find homes priced below market
Get full access with a FREE Account
Already a member?
For Sale
Home type
Price / sqft
Year built
Home Details
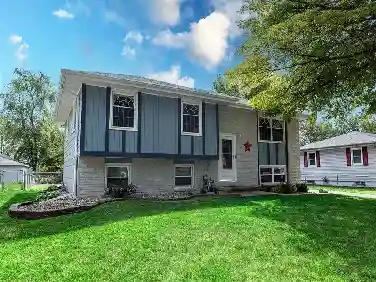
Experience unparalleled luxury in this custom-designed residence, where every detail has been meticulously crafted to elevate your living experience. The home boasts beautiful cabinetry throughout--including a striking floor-to-ceiling walnut kitchen and custom wood finishes in the primary bedroom, bathroom, and walk-in closet--complemented by elegant built-ins in the guest areas, living room, and craft/laundry space. The gourmet kitchen features an extra large island topped with quartzite and a suite of premium built-ins, including a coffeemaker, dishwasher, and beverage refrigerator. The open floor plan is accentuated by expansive, high polish porcelain tile flooring and 10 ft ceilings, created a bright and inviting ambiance. Outdoor living is equally impressive, with a screened in porch on the lower level and a heated main level porch accessed by a 15 foot sliding door. Every element of this home--from solid core doors and hardwood floors to custom lighting and integrated SMART technology--has been thoughtfully selected to offer a lifestyle
Interior Details
4413
4
1
Has Heating:
Yes
Heating Type:
Forced Air With Air Conditioning
Has Cooling:
Yes
Cooling Type:
Central
Has Fuel:
Yes
Fuel Type:
Gas
Has Basement:
No
Basement Type:
Partial
Has Flooring:
No
Flooring Type:
N/A
Has Fireplace:
Yes
Fireplace Type:
N/A
Property Details
17452
Yes
Yes
Type:
Garage, Attached
Location:
N/A
Status:
N/A
Number of Spaces:
4
No
No
No
No
Yes
No
No
Construction Details
Ranch
Concrete
N/A
Gable
Asphalt
Tax History
Year
Amount
Land
Improvement
Percent Change
Assessment
2021
$1,706
$79,500
$0
--%
$79,500
2020
$1,720
$79,500
$0
--%
$79,500
2019
$1,718
$76,400
$0
--%
$76,400
2017
$442
$76,400
$0
--%
$76,400
2017
$442
$18,500
$0
--%
$18,500
2013
$364
$15,700
$0
--%
$15,700
2013
$364
$15,700
$0
--%
$15,700
2011
$334
$15,700
$0
--%
$15,700

Average Home Price in 50021
Nearby Properties
Zip Code
Price
Bed
Bath
Sqft
Lot
Sold Date
$--
4 Beds
3.5 Baths
3,795 Sqft
14,000 Lot (sqft)
Sold 06/11/2026
$128,000
$128,000
1 Beds
4 Baths
3,952 Sqft
23,244 Lot (sqft)
Sold 10/26/2026
$1,124,016
$1,124,016
4 Beds
1 Baths
4,413 Sqft
17,452 Lot (sqft)
Sold 09/29/2026
$917,347
$917,347
4 Beds
4.5 Baths
4,441 Sqft
16,666 Lot (sqft)
Sold 10/26/2026
$595,000
$595,000
5 Beds
4 Baths
3,835 Sqft
12,283 Lot (sqft)
Sold 10/12/2026
$524,900
$524,900
3 Beds
3 Baths
3,824 Sqft
14,937 Lot (sqft)
Sold 10/26/2026
$799,900
$799,900
5 Beds
4 Baths
4,686 Sqft
25,778 Lot (sqft)
Sold 10/13/2026