Member Features
Find Real Estate Bargain!
Full foreclosure details
Home value, equity and ownership info
Find homes priced below market
Get full access with a FREE Account
Already a member?
$925,000
Listing Price4beds
3baths
3,264sqft
6,000sqft lot
14212 Tuscan Sun Ct, Reno, NV 89511
Member Features
Find Real Estate Bargain!
Full foreclosure details
Home value, equity and ownership info
Find homes priced below market
Get full access with a FREE Account
Already a member?
For Sale
Off Market
Home type
Price / sqft
Year built
Home Details
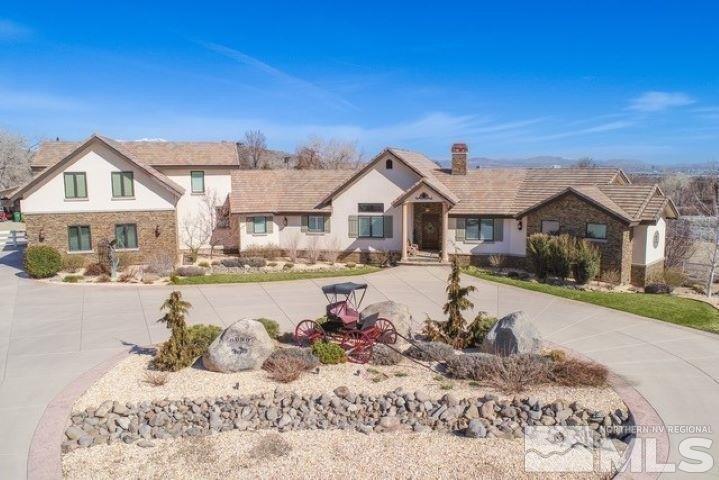
This beautifully designed 4-bedroom, 3-bathroom, oversized 3-car garage home in the highly sought-after Symphony Ridge neighborhood of South Reno, offers 3,264 sq ft of spacious living and is the largest floorplan available. Built in 2020 and tucked into a quiet cul-de-sac, the home boasts breathtaking mountain views and high-end touches throughout. Freshly painted and professionally cleaned, the home is move-in ready. Downstairs includes two large living rooms, a separate formal dining room, a full bedroom with bathroom - ideal for guests or multi-generational living, plus a mudroom with a drop zone just off the oversized 3-car garage. Upstairs, a huge bonus room offers flexible space for work, play, or relaxing, and the conveniently located laundry room is near all the bedrooms. The massive primary suite includes luxurious finishes, an oversized walk-in closet, and a spa-like bathroom retreat. All additional bedrooms are generously sized with large walk-ins and bathrooms designed for comfort and space. Luxury vinyl plank flooring runs throughout the home, a tankless water heater offers energy efficiency and a PURE WATER whole house purification system adds a further upgrade. All of this is just a short stroll from some of South Renos top-rated schools. Comfort, elegance, and unbeatable location - this home checks all the boxes.
Interior Details
3264
4
3
Has Heating:
Yes
Heating Type:
Forced Air With Air Conditioning
Has Cooling:
Yes
Cooling Type:
Central
Has Fuel:
No
Fuel Type:
N/A
Has Basement:
No
Basement Type:
N/A
Has Flooring:
No
Flooring Type:
N/A
Has Fireplace:
Yes
Fireplace Type:
N/A
Property Details
6000
Yes
Yes
Type:
Garage, Attached
Location:
N/A
Status:
N/A
Number of Spaces:
2
No
No
No
No
Yes
No
No
Construction Details
N/A
Combination
N/A
N/A
Concrete
Tax History
Year
Amount
Land
Improvement
Percent Change
Assessment
2020
$2,161
$25,508
$0
--%
$25,508
2019
$643
$19,852
$0
--%
$19,852
2018
$297
$0
$0
--%
$0

Average Home Price in 89511
Nearby Properties
Zip Code
Price
Bed
Bath
Sqft
Lot
Sold Date
$1,046,085
$1,046,085
4 Beds
3 Baths
2,860 Sqft
26,877 Lot (sqft)
Sold 10/08/2026
$1,159,082
$1,159,082
5 Beds
3 Baths
3,416 Sqft
12,415 Lot (sqft)
Sold 08/12/2026
$1,510,959
$1,510,959
4 Beds
3 Baths
3,654 Sqft
31,491 Lot (sqft)
Sold 08/12/2026
$899,000
$899,000
4 Beds
3 Baths
2,902 Sqft
7,560 Lot (sqft)
Sold 10/13/2026
$985,000
$985,000
4 Beds
3 Baths
3,264 Sqft
6,000 Lot (sqft)
Sold 10/27/2026
$925,000
$925,000
4 Beds
3 Baths
3,264 Sqft
6,000 Lot (sqft)
Sold 10/13/2026
$1,586,714
$1,586,714
3 Beds
3 Baths
2,874 Sqft
28,695 Lot (sqft)
Sold 10/27/2026
$1,073,399
$1,073,399
4 Beds
3 Baths
3,416 Sqft
24,804 Lot (sqft)
Sold 10/27/2026
$1,000,000
$1,000,000
4 Beds
4 Baths
2,888 Sqft
17,627 Lot (sqft)
Sold 09/29/2026