
Member Features
Find Real Estate Bargain!
Full foreclosure details
Home value, equity and ownership info
Find homes priced below market
Get full access with a FREE Account
Already a member?
$600,000
Listing Price3beds
2baths
1,872sqft
8,192sqft lot
634 Turner Ave, Dallas, TX 75208
Member Features
Find Real Estate Bargain!
Full foreclosure details
Home value, equity and ownership info
Find homes priced below market
Get full access with a FREE Account
Already a member?
For Sale
Off Market
Home type
Price / sqft
Year built
Home Details
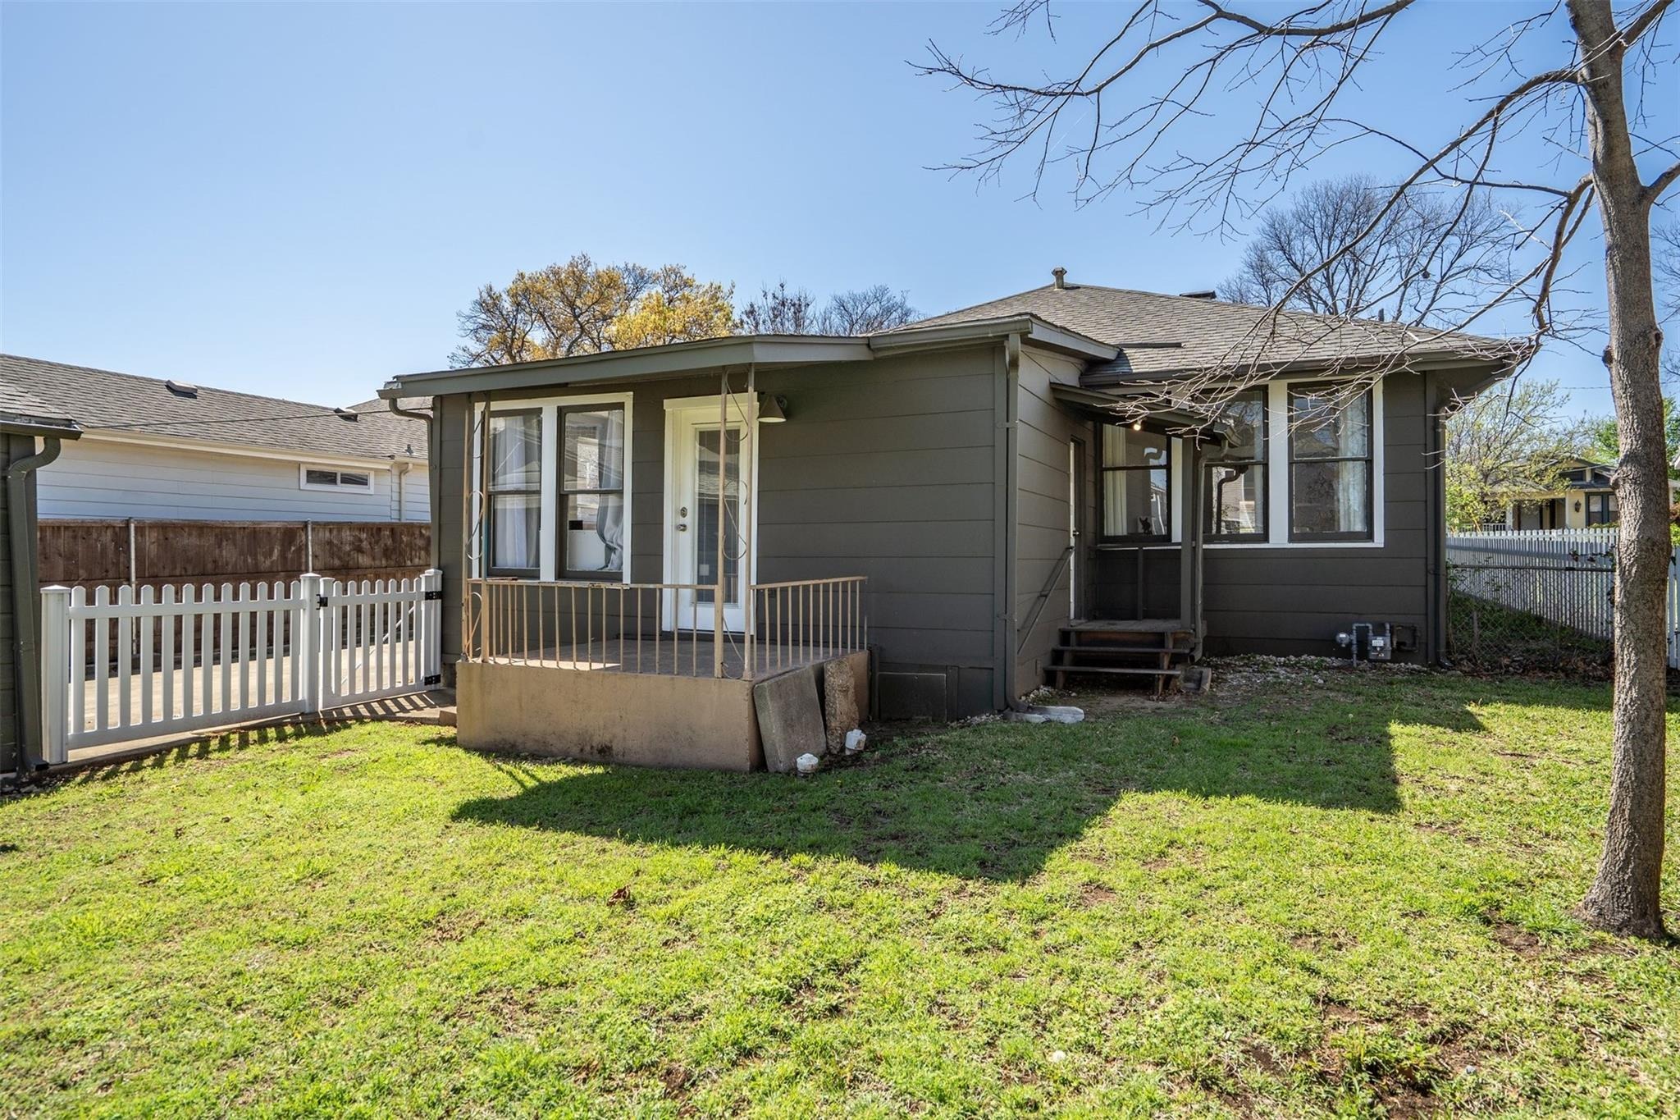
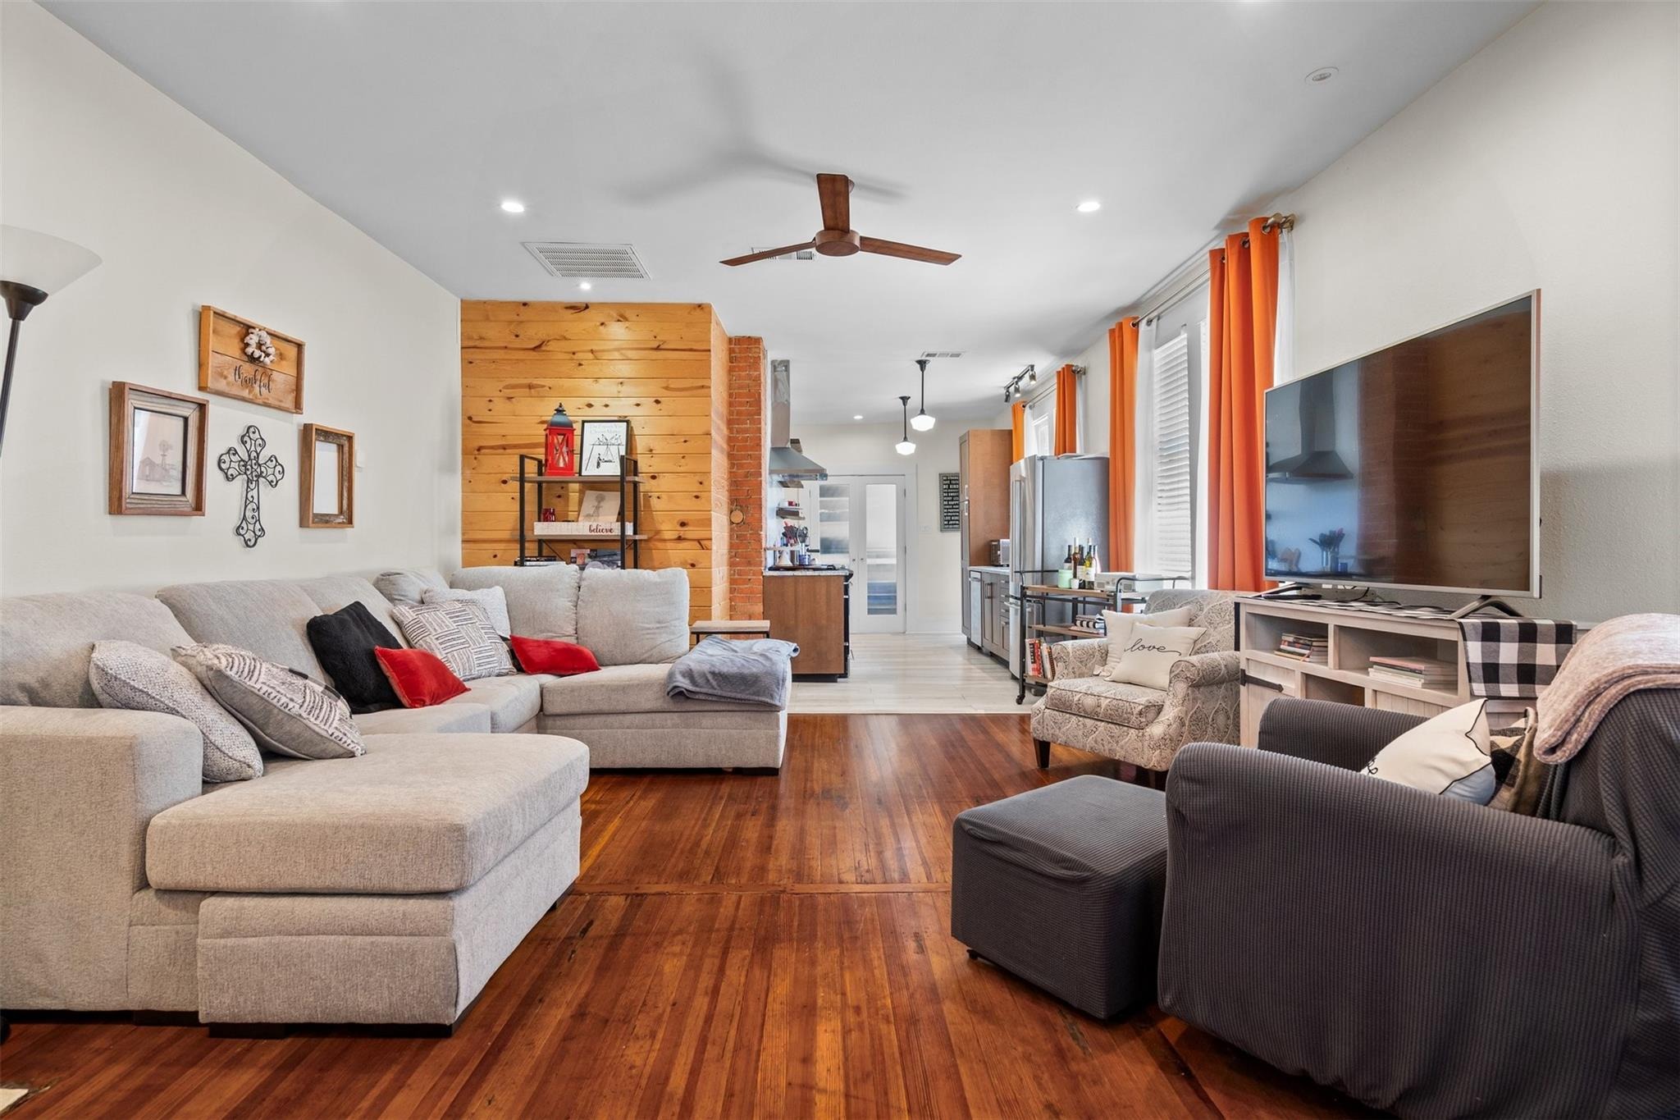
Perfectly positioned just moments from Bishop Arts, this fully renovated Craftsman duplex-offered as a complete two-unit opportunity-invites you into one of Oak Cliffs most beloved pockets within Kings Highway Conservation District, minutes from Kessler Park. Thoughtfully reimagined with a balance of timeless charm and elevated design, the residences showcase character-rich exposed brick and curated updates, both intentional and inviting. The first residence offers 1,000+ sqft with 2 beds, 1 spa-inspired bath, anchored by an open-concept living. Warm hardwoods welcome you in, leading to a light-filled living area accented with brick, wood-plank feature wall, and designer lighting. The kitchen blends function and style with a herringbone backsplash, gas range, and stainless appliances. A versatile secondary bedroom with French doors and open closet lends itself beautifully as a guest room or office. The bathroom is a true retreat-featuring a glass-enclosed wet room, exposed brick, and rain shower for a spa-like experience. Primary opens to a private porch overlooking the fully fenced yard. The adjacent residence offers 850 sqft with 1 bed, 1 bath, and dedicated office nook-designed to maximize flow and livability. Natural light pours through enlarged kitchen windows, highlighting artisan tile, exposed brick, and a thoughtfully designed kitchen complete with wine fridge, built-in microwave, gas range, quartz counters, and stainless appliances. Handcrafted wood doors and warm fi
Interior Details
1872
3
2
Has Heating:
Yes
Heating Type:
Central
Has Cooling:
Yes
Cooling Type:
Central
Has Fuel:
Yes
Fuel Type:
Gas
Has Basement:
No
Basement Type:
No Basement
Has Flooring:
No
Flooring Type:
N/A
Has Fireplace:
Yes
Fireplace Type:
N/A
Property Details
8192
Yes
Yes
Type:
Garage, Detached
Location:
N/A
Status:
N/A
Number of Spaces:
2
N/A
N/A
N/A
N/A
N/A
N/A
N/A
Construction Details
Duplex Single
Other (not Classified)
N/A
Gable
Composition Shingle
Tax History
Year
Amount
Land
Improvement
Percent Change
Assessment
2019
$7,787
$147,460
$130,050
--%
$277,510
2019
$7,787
$147,460
$137,440
--%
$284,900
2018
$8,218
$117,960
$170,900
--%
$288,860
2017
$7,854
$117,960
$170,900
--%
$288,860
2016
$6,633
$98,300
$145,650
--%
$243,950
2014
$5,528
$78,640
$123,660
--%
$202,300
2013
$4,897
$78,640
$101,220
--%
$179,860

Average Home Price in 75208
Nearby Properties
Zip Code
Price
Bed
Bath
Sqft
Lot
Sold Date
$565,000
$565,000
3 Beds
3 Baths
2,020 Sqft
2,984 Lot (sqft)
Sold 10/05/2026







