


Member Features
Find Real Estate Bargain!
Full foreclosure details
Home value, equity and ownership info
Find homes priced below market
Get full access with a FREE Account
Already a member?
$1,349,750
Listing Price5beds
4baths
4,888sqft
4,777sqft lot
7922 Turncrest Dr, Potomac, MD 20854
Member Features
Find Real Estate Bargain!
Full foreclosure details
Home value, equity and ownership info
Find homes priced below market
Get full access with a FREE Account
Already a member?
For Sale
Off Market
Home type
Price / sqft
Year built
Home Details
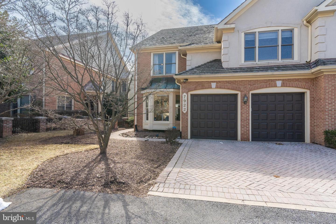
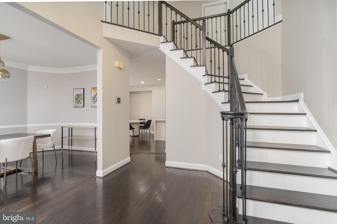
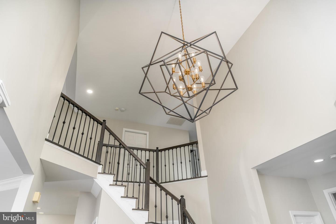
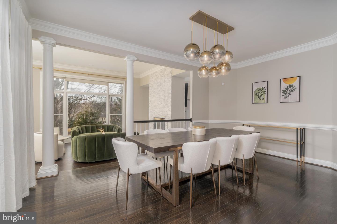
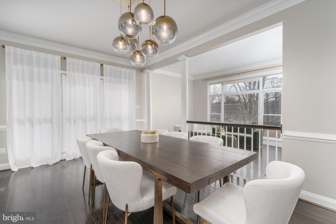
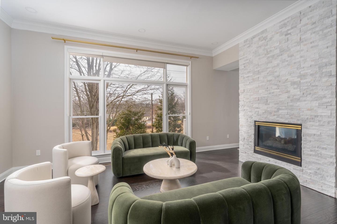
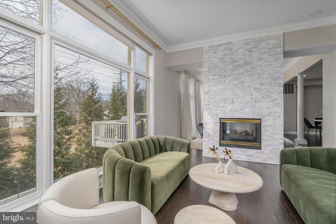
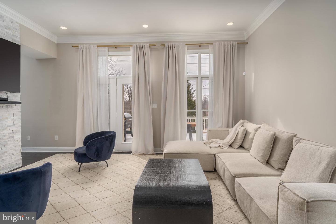
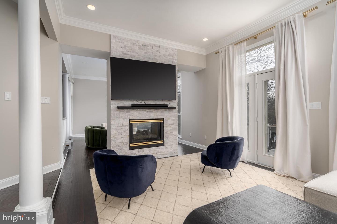
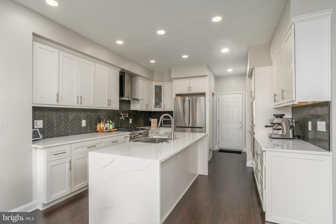
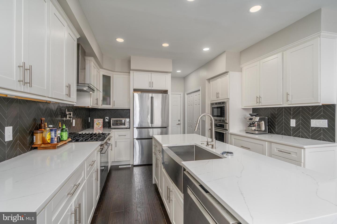
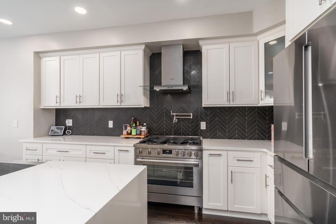
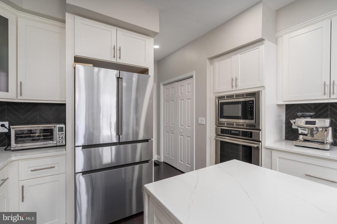
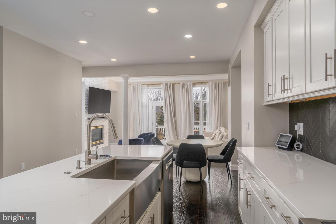
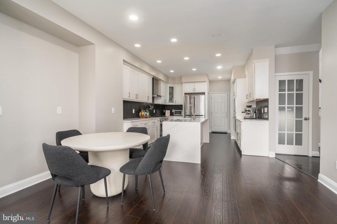
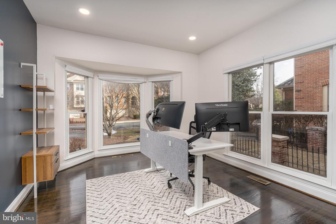
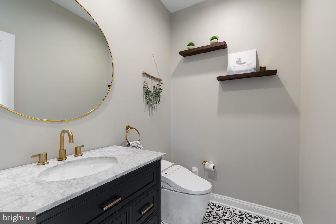
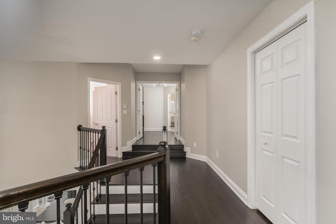
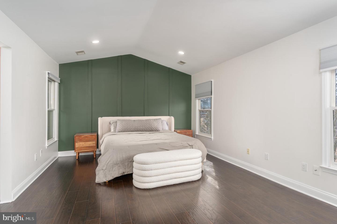
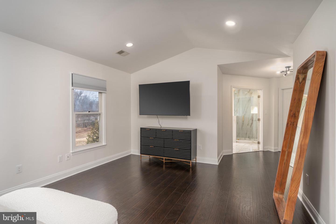
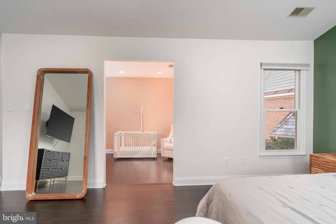
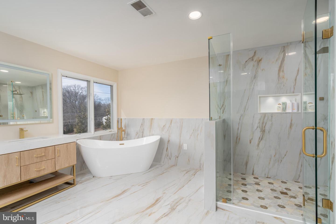
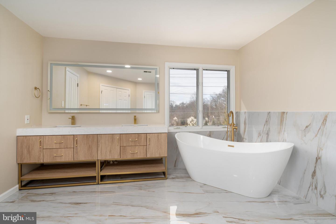
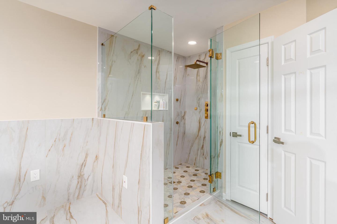
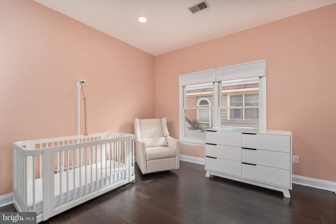
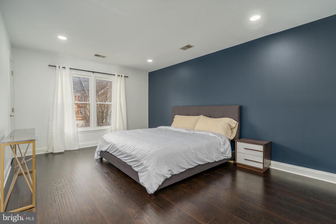
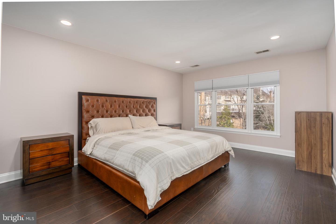
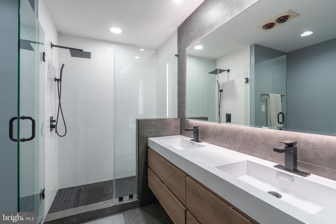
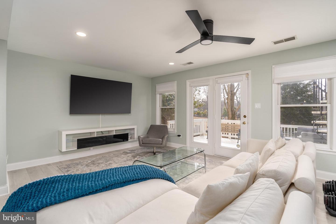
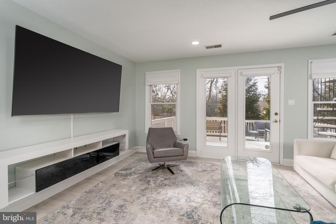
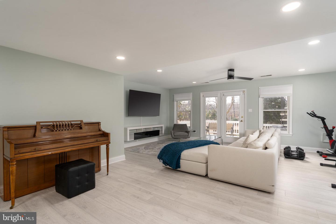
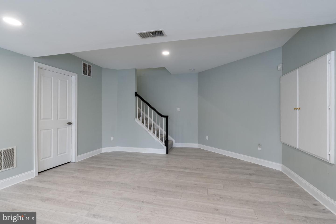
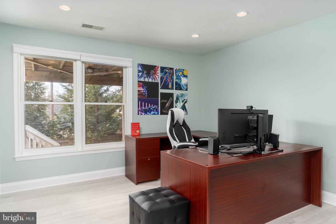
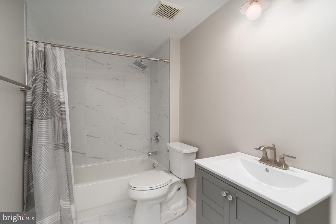
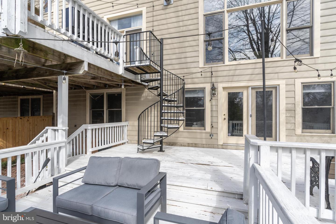
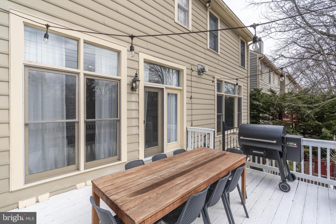
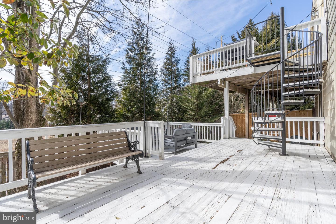
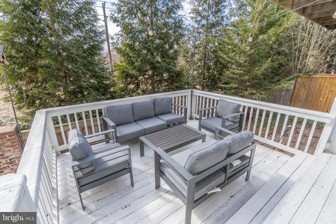
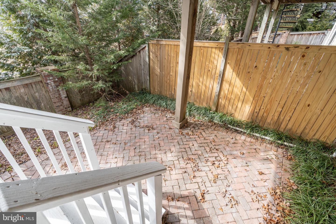
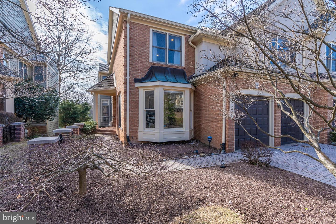
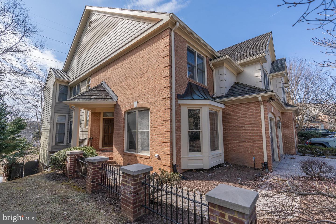
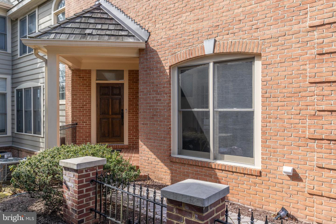
ALL OFFERS, IF ANY, WILL BE REVIEWED TUESDAY 3/4 BY 4PM. Welcome to 7922 Turncrest Dr. located in highly sought after Potomac Crest. This stunning updated 5bdr/3.5ba combines modern finishes and a spacious open floor plan which lets natural light in and makes this the perfect space for both entertaining and intimate family moments. Stepping in, youre immediately welcomed by a spacious 2-story foyer, gleaming new hardwoods throughout much of the home and new custom wrought iron railings all adding to the homes elegance. Recently updated throughout the entire home, the main level has been reinvented to include a chefs kitchen with new Bosch appliances, center island, quartz countertops and all new cabinetry, a dream for both culinary excellence and effortless hosting. This space flows into an expansive family room, formal living room, elegant dining room, and main level library or home office - all exuding warmth and charm. Upstairs, the primary suite is large and inviting with a lavish en-suite bath including marble floors, double vanities, a large soaking tub, a frameless glass shower and spacious walk-in closets. Three additional bedrooms, all with ample closet space, a second full bath and washer/dryer complete the upper level. The walkout lower level offers an ideal space for relaxation or recreation. A large recreation room, with all new flooring, a 5th bedroom, full bath and additional storage room finish the lower level. A two level deck, accessed from both the family r
Interior Details
4888
5
4
Has Heating:
Yes
Heating Type:
Yes
Has Cooling:
Yes
Cooling Type:
Central
Has Fuel:
No
Fuel Type:
N/A
Has Basement:
No
Basement Type:
Finished
Has Flooring:
No
Flooring Type:
N/A
Has Fireplace:
Yes
Fireplace Type:
N/A
Property Details
4777
No
Yes
Type:
Garage, Attached
Location:
N/A
Status:
N/A
Number of Spaces:
2
No
No
No
No
Yes
No
No
Construction Details
Townhouse
Combination
N/A
N/A
Wood Shingle
Tax History
Year
Amount
Land
Improvement
Percent Change
Assessment
2021
$10,251
$0
$0
--%
$962,000
2020
$10,095
$375,000
$574,500
--%
$949,500
2019
$9,744
$0
$0
--%
$916,767
2018
$9,561
$0
$0
--%
$884,033
2017
$9,399
$350,000
$501,300
--%
$851,300
2015
$9,216
$0
$0
--%
$816,300
2014
$9,079
$350,000
$448,800
--%
$798,800
2012
$8,922
$0
$0
--%
$798,800

Average Home Price in 20854
Nearby Properties
Zip Code
Price
Bed
Bath
Sqft
Lot
Sold Date
$1,595,000
$1,595,000
-- Beds
2.5 Baths
5,458 Sqft
4,567 Lot (sqft)
Sold 10/26/2026
$1,349,000
$1,349,000
5 Beds
5 Baths
4,848 Sqft
5,102 Lot (sqft)
Sold 10/13/2026
$1,349,750
$1,349,750
5 Beds
4 Baths
4,888 Sqft
4,777 Lot (sqft)
Sold 10/26/2026





