
Member Features
Find Real Estate Bargain!
Full foreclosure details
Home value, equity and ownership info
Find homes priced below market
Get full access with a FREE Account
Already a member?
$440,000
Listing Price2beds
3baths
1,729sqft
871sqft lot
1460 Turnberry Dr, Castle Rock, CO 80104
Member Features
Find Real Estate Bargain!
Full foreclosure details
Home value, equity and ownership info
Find homes priced below market
Get full access with a FREE Account
Already a member?
For Sale
Off Market
Home type
Price / sqft
Year built
Home Details
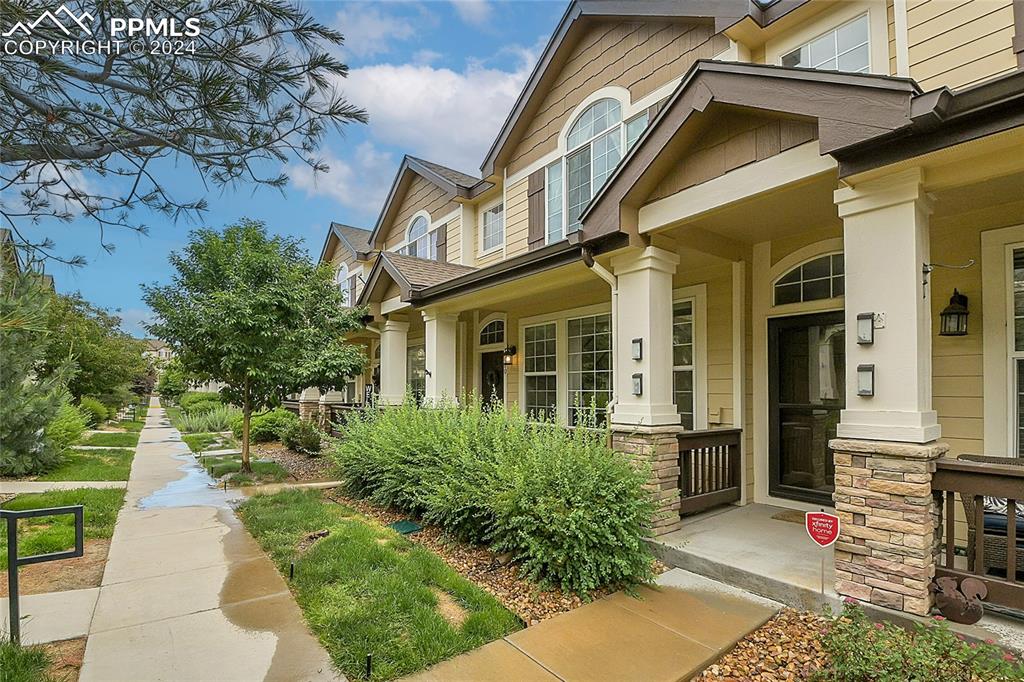
Larger Sawgrass townhouse in Plum Creek area of Castle Rock. Enter through a covered patio entrance into a large living room with a ceiling fan and a gas fireplace. The main floor includes a powder room down the hall from the living room which leads into a dining area with a nicely laid out kitchen with an attached pantry. Brand new, stainless appliances are included with a nice island.nGoing upstairs youll find a very large primary bedroom with an attached ensuite, 5-piece bathroom and a walk-in closet. The 2nd bedroom upstairs also has an ensuite bathroom. nIn the basement is an attached, 2 car garage with an extended work area in front of one of the parking spots. A nice entry area with a coat closet and a large laundry room is attached (washer, dryer and freezer are included) with steps leading up the main level. New laminated flooring in the entry and laundry area.nEnjoy the community pool on the hot summer days just a few steps away from the front door. This townhouse is close walking or bicycle distance to Historic Downtown Castle Rock with a pedestrian/bike path along Sellers Gulch. There is a County Regional park and dog park right across Plum Creek Parkway. Enjoy all the activities that Castle Rock offers with Car Show, County Fair, Art Fest, Octoberfest and Star Lighting. Also, this home is convenient to I-25 with access to to both Denver and Colorado Springs.
Interior Details
1729
2
3
Has Heating:
Yes
Heating Type:
Central
Has Cooling:
Yes
Cooling Type:
Central
Has Fuel:
No
Fuel Type:
N/A
Has Basement:
No
Basement Type:
Partial
Has Flooring:
No
Flooring Type:
Covered
Has Fireplace:
Yes
Fireplace Type:
N/A
Property Details
871
No
No
Type:
N/A
Location:
N/A
Status:
N/A
Number of Spaces:
N/A
No
No
No
No
Yes
No
No
Construction Details
Townhouse
Aluminum/vinyl
N/A
Gable
Composition Shingle
Tax History
Year
Amount
Land
Improvement
Percent Change
Assessment
2019
$1,530
$2,860
$19,500
--%
$22,360
2019
$1,530
$2,860
$19,500
--%
$22,360
2018
$1,306
$1,800
$16,810
--%
$18,610
2017
$1,196
$1,800
$16,810
--%
$18,610
2016
$1,081
$1,990
$14,400
--%
$16,390
2013
$1,194
$1,990
$10,330
--%
$12,320
2013
$1,194
$1,990
$10,330
--%
$12,320
2012
$1,266
$1,990
$11,010
--%
$13,000

Average Home Price in 80104
Nearby Properties
Zip Code
Price
Bed
Bath
Sqft
Lot
Sold Date
$490,000
3 Beds
3 Baths
1,872 Sqft
1,307 Lot (sqft)
Sold 08/26/2026
$364,685
3 Beds
2 Baths
1,471 Sqft
0 Lot (sqft)
Sold 07/07/2026
$420,124
2 Beds
3 Baths
1,618 Sqft
1,307 Lot (sqft)
Sold 06/24/2026
$485,752
2 Beds
3 Baths
1,857 Sqft
871 Lot (sqft)
Sold 04/22/2026
$510,000
3 Beds
4 Baths
1,889 Sqft
871 Lot (sqft)
Sold 09/29/2026
$500,000
3 Beds
4 Baths
1,889 Sqft
871 Lot (sqft)
Sold 02/19/2026
$545,000
3 Beds
3 Baths
1,931 Sqft
871 Lot (sqft)
Sold 09/29/2026
$499,950
2 Beds
4 Baths
1,889 Sqft
871 Lot (sqft)
Sold 09/29/2026
$490,000
2 Beds
3 Baths
1,931 Sqft
871 Lot (sqft)
Sold 10/05/2026
Calculators
Mortgage
Mortgage Calculator
Details for 1460 TURNBERRY DR
Property Debt
Foreclosure Contact Details
Similar Homes Nearby

Guides for Turnberry Dr

This blog post explores real estate trends in Omaha and nearby Nebraska cities, analyzing property values, sale prices, and market activity to guide buyers, sellers, and investors.



