
Member Features
Find Real Estate Bargain!
Full foreclosure details
Home value, equity and ownership info
Find homes priced below market
Get full access with a FREE Account
Already a member?
$849,356
Listing Price4beds
3baths
3,148sqft
43,560sqft lot
114 Turkey Roost Rd, Monroe, CT 06468
Member Features
Find Real Estate Bargain!
Full foreclosure details
Home value, equity and ownership info
Find homes priced below market
Get full access with a FREE Account
Already a member?
For Sale
Off Market
Home type
Price / sqft
Year built
Home Details
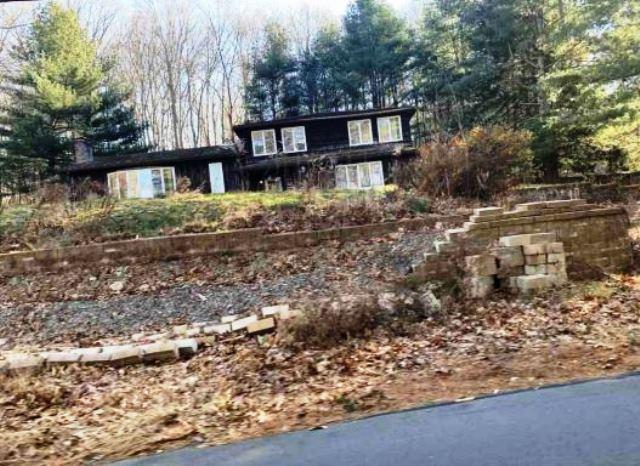
Beautifully remodeled and thoughtfully upgraded, this modern Monroe home offers the perfect blend of comfort, design, and nature. Featuring 4 bedrooms and 3 fully updated bathrooms, the interior showcases white oak hardwood floors, neutral tones, a bright white kitchen with granite surfaces and newer appliances, and a spacious living room with fireplace. The dining area opens to a three seasons porch, overlooking peaceful wooded views, ideal for enjoying birds and seasonal scenery. Since purchasing, the owners have invested in exceptional lifestyle enhancements, including a professionally designed backyard patio with stone and glass fencing, brand new retaining walls, and an outdoor gazebo and hot tub, creating a private retreat. The three seasons porch boast brand new windows, brand new sliding doors and bifold custom doors. The main bedroom features a newly installed electric window to maximize natural views along with a custom-built master closet. Additional upgrades include a finished garage floor, electric vehicle charger, and lease-to-own solar panels for energy efficiency. Set in the sought-after town of Monroe close to parks, trails, shopping, and top-rated schools, this move-in-ready home offers modern updates, privacy, and everyday functionality. Simply unpack and enjoy.
Interior Details
3148
4
3
Has Heating:
Yes
Heating Type:
Forced Air With Air Conditioning
Has Cooling:
Yes
Cooling Type:
N/A
Has Fuel:
Yes
Fuel Type:
Gas
Has Basement:
No
Basement Type:
Full
Has Flooring:
No
Flooring Type:
N/A
Has Fireplace:
Yes
Fireplace Type:
N/A
Property Details
43560
No
No
Type:
Garage, Basement
Location:
N/A
Status:
N/A
Number of Spaces:
2
N/A
N/A
N/A
N/A
N/A
N/A
N/A
Construction Details
Split Level
Aluminum/vinyl
N/A
Gable
Asphalt
Tax History
Year
Amount
Land
Improvement
Percent Change
Assessment
2020
$9,235
$91,000
$169,300
--%
$260,300
2019
$9,482
$91,000
$175,500
--%
$266,500
2018
$9,391
$91,000
$175,500
--%
$266,500
2017
$9,530
$91,000
$175,500
--%
$266,500
2016
$9,328
$91,000
$175,500
--%
$266,500
2014
$9,063
$115,500
$176,750
--%
$292,250
2011
$8,887
$115,500
$176,750
--%
$292,250

Average Home Price in 06468
Nearby Properties
Zip Code
Price
Bed
Bath
Sqft
Lot
Sold Date
$829,000
$829,000
4 Beds
2.5 Baths
2,736 Sqft
43,560 Lot (sqft)
Sold 10/27/2026
$720,666
$720,666
4 Beds
2.5 Baths
2,778 Sqft
47,916 Lot (sqft)
Sold 10/27/2026
$1,145,905
$1,145,905
4 Beds
4 Baths
3,480 Sqft
87,556 Lot (sqft)
Sold 10/26/2026
$747,537
$747,537
4 Beds
3 Baths
2,710 Sqft
43,560 Lot (sqft)
Sold 10/13/2026
$849,356
4 Beds
3 Baths
3,148 Sqft
43,560 Lot (sqft)
Sold 10/26/2026






