Member Features
Find Real Estate Bargain!
Full foreclosure details
Home value, equity and ownership info
Find homes priced below market
Get full access with a FREE Account
Already a member?
$1,290,000
Listing Price7beds
5baths
4,678sqft
58,850sqft lot
9659 S Turkey Creek Rd, Morrison, CO 80465
Member Features
Find Real Estate Bargain!
Full foreclosure details
Home value, equity and ownership info
Find homes priced below market
Get full access with a FREE Account
Already a member?
For Sale
Sale pending
Home type
Price / sqft
Year built
Home Details
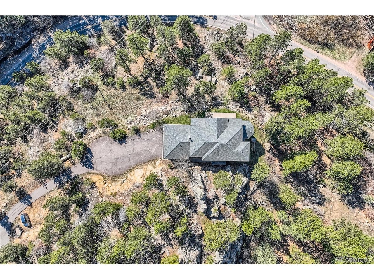
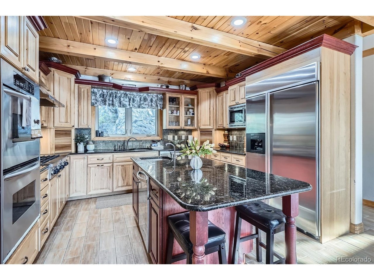
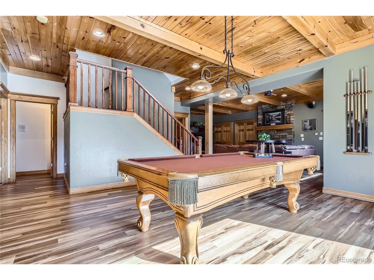
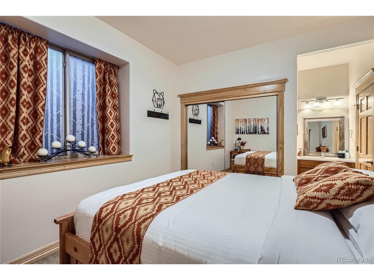
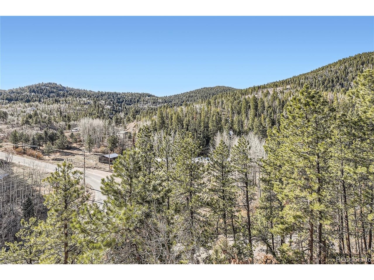
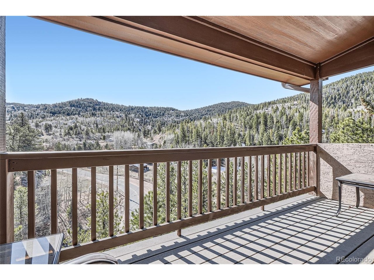
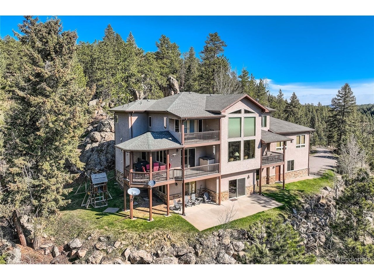
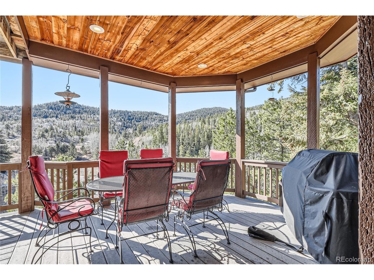
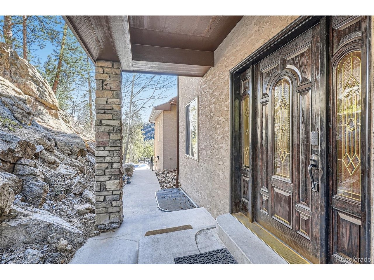
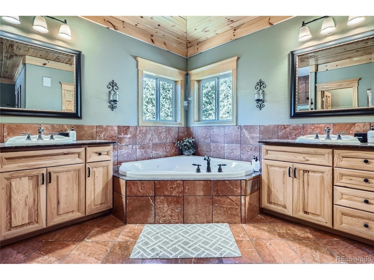
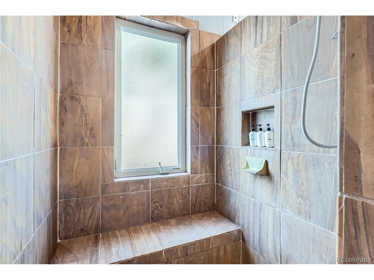
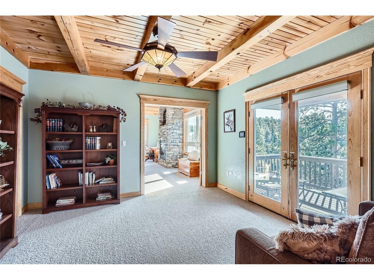
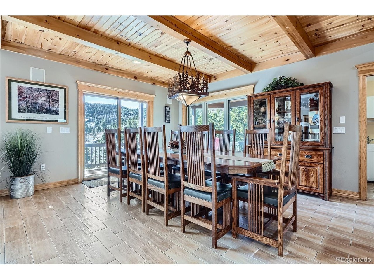
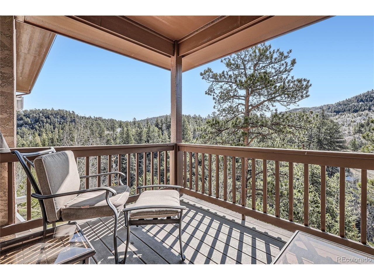
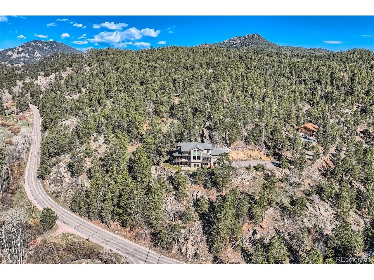
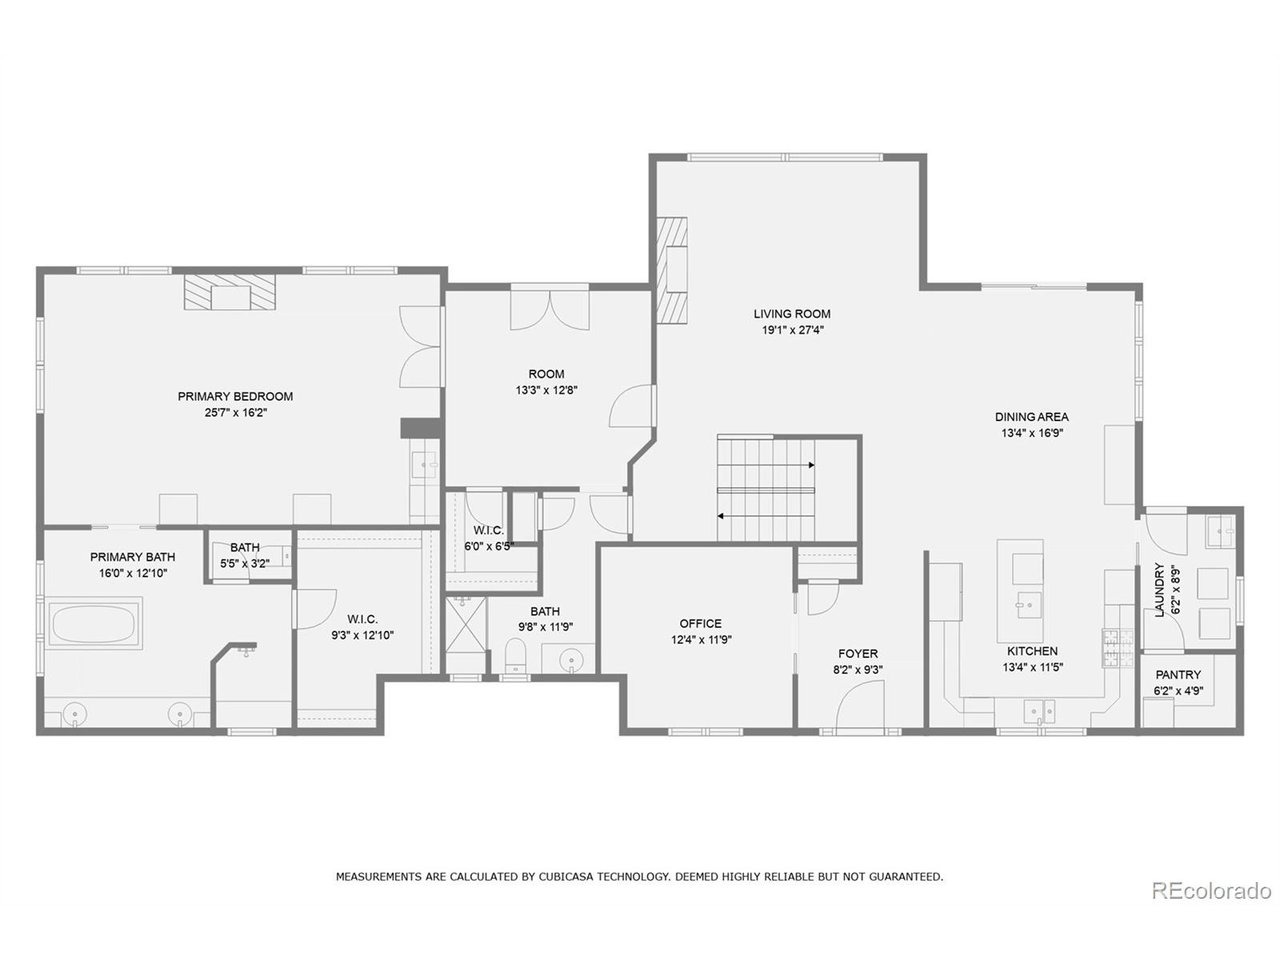
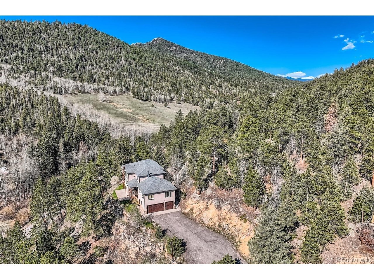
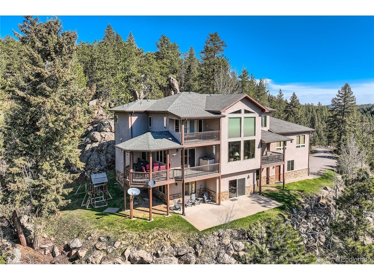
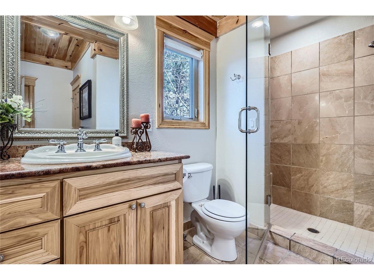
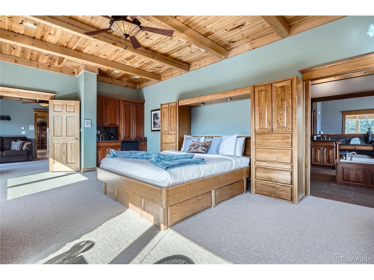
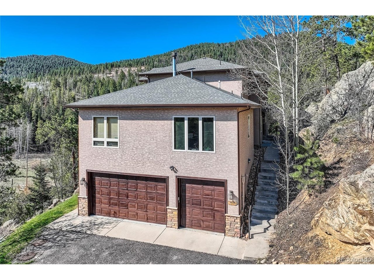
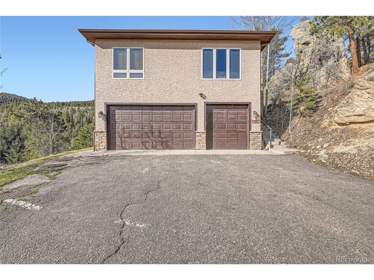
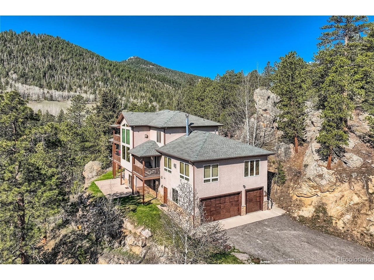
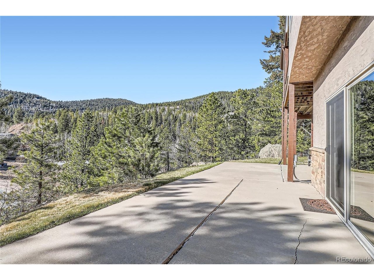
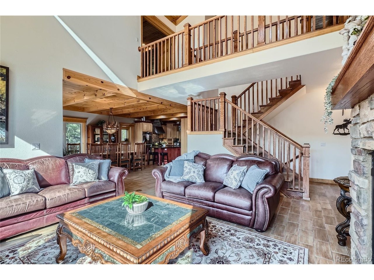
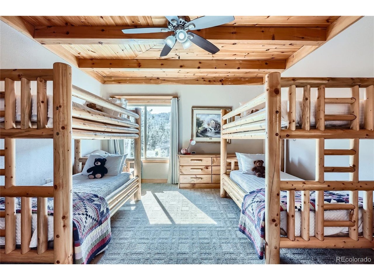
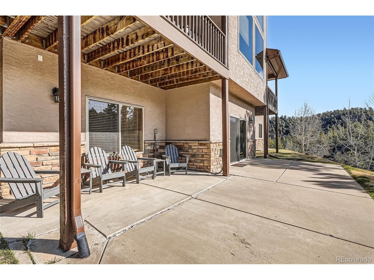
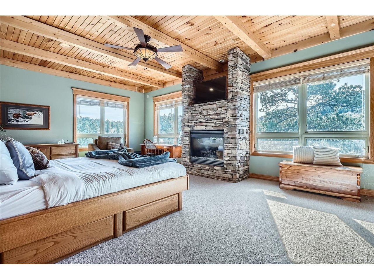
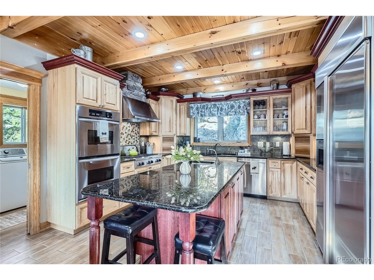
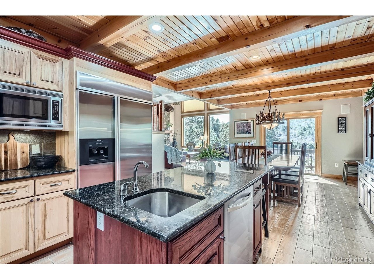
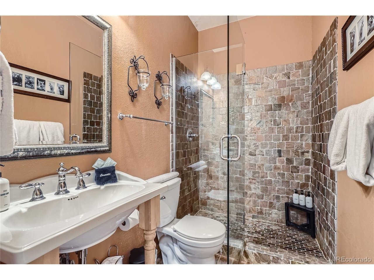
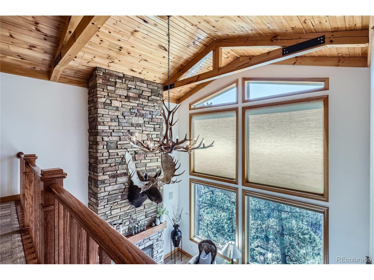
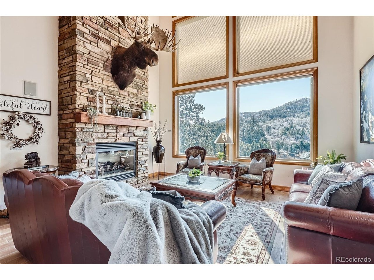
Perched above the scenic Turkey Creek Canyon, this exceptional multi-generational mountain retreat blends rustic character with refined luxury. Surrounded by peaceful forested hillsides and sweeping canyon views, the home offers a rare balance of privacy, craftsmanship, and versatile living designed for both everyday comfort and memorable gatherings. Inside, a breathtaking great room showcases vaulted ceilings and a two-story stone fireplace that anchors the space with warm, lodge-inspired elegance. Natural materials and thoughtful details flow throughout, including solid wood doors, rich timber accents, and marble, sandstone, and granite finishes. The chef's kitchen is both beautiful and functional, featuring handcrafted hickory cabinetry, dual dishwashers, a 48-inch refrigerator, a six-burner gas range, double ovens, and dual sinks-perfectly suited for effortless entertaining. The spacious dining room and wraparound deck extend the living space outdoors, offering panoramic canyon views. The main-floor primary suite serves as a private sanctuary ideal for multi-generational living or luxurious guest accommodations, complete with a sitting room, morning kitchen, private deck, and striking stone fireplace. The spa-inspired bath features a jetted soaking tub with canyon views, a walk-in shower, and an expansive custom closet. Upstairs, two bedrooms share a full bath, while an open bridge leads to a second private primary suite with its own deck, five-piece bath, and walk-in clo
Interior Details
4678
7
5
Has Heating:
Yes
Heating Type:
Forced Air With Air Conditioning
Has Cooling:
No
Cooling Type:
N/A
Has Fuel:
No
Fuel Type:
N/A
Has Basement:
No
Basement Type:
Basement (unspecified)
Has Flooring:
No
Flooring Type:
N/A
Has Fireplace:
Yes
Fireplace Type:
N/A
Property Details
58850
Yes
Yes
Type:
Garage, Attached
Location:
N/A
Status:
N/A
Number of Spaces:
2
N/A
N/A
N/A
N/A
N/A
N/A
N/A
Construction Details
Bi-level
N/A
N/A
N/A
N/A
Tax History
Year
Amount
Land
Improvement
Percent Change
Assessment
2019
$4,206
$4,904
$43,695
--%
$48,599
2019
$4,206
$4,904
$43,695
--%
$48,599
2018
$3,732
$4,914
$36,772
--%
$41,686
2017
$3,275
$4,914
$36,772
--%
$41,686
2016
$3,770
$5,408
$39,394
--%
$44,802
2014
$3,483
$5,707
$33,074
--%
$38,781
2013
$3,491
$5,707
$33,074
--%
$38,781
2012
$3,670
$5,566
$35,740
--%
$41,306

Average Home Price in 80465
Nearby Properties
Zip Code
Price
Bed
Bath
Sqft
Lot
Sold Date
$1,290,000
$1,290,000
7 Beds
5 Baths
4,678 Sqft
58,850 Lot (sqft)
Sold 03/13/2026