Member Features
Find Real Estate Bargain!
Full foreclosure details
Home value, equity and ownership info
Find homes priced below market
Get full access with a FREE Account
Already a member?
$2,723,089
Listing Price4beds
3baths
3,370sqft
11,979sqft lot
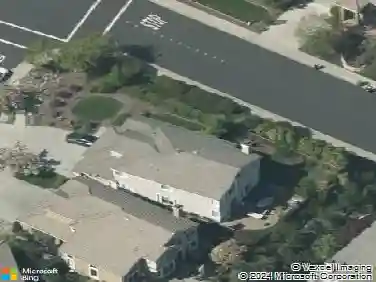
807 Tunbridge Rd, Danville, CA 94526
Member Features
Find Real Estate Bargain!
Full foreclosure details
Home value, equity and ownership info
Find homes priced below market
Get full access with a FREE Account
Already a member?
For Sale
Home type
Price / sqft
Year built
Home Details
Welcome to this beautifully maintained home in Tunbridge Estates - a prestigious Shapell built community. Offering a highly functional layout. This property sits on a generous lot backing directly to serene open space behind a south facing entrance you step inside to an abundance of natural light pouring through a spacious, open floorplan featuring hardwood floors, volume ceilings, plantation shutters, custom pottery barn lighting, a sweeping staircase with custom decorative iron work and crown molding throughout. Generous formal dining room is perfect for entertaining. The chef's kitchen stuns with a large center island, granite counters, stainless steel appliances, Dacor 6 burner gas cooktop, Double Dacor ovens, an expansive pantry, plus a built-in refrigerator and wine refrigerator. The large family room anchors the heart of the home with custom built-ins and an inviting fireplace. Spacious bedroom downstairs with built in desk/cabinets, Laundry room with sink and new Electrolux washer and dryer. The primary suite upstairs is a true retreat, offering a large walk-in closet and peaceful views of the pool, spa, and open space beyond. The large master bath features new LVP flooring and a free-standing tub. Every bedroom has custom closet organizers. Step outside through French doors to your private backyard oasis - a sparkling pool, spa, rock waterfall, outdoor speakers and outdoor BBQ surrounded by lush landscaping with no rear neighbors and the tranquility of open space as
Interior Details
3370
4
3
Has Heating:
No
Heating Type:
N/A
Has Cooling:
Yes
Cooling Type:
Central
Has Fuel:
No
Fuel Type:
N/A
Has Basement:
No
Basement Type:
N/A
Has Flooring:
No
Flooring Type:
N/A
Has Fireplace:
Yes
Fireplace Type:
N/A
Property Details
11979
No
No
Type:
Garage, Attached
Location:
N/A
Status:
N/A
Number of Spaces:
2
N/A
N/A
N/A
N/A
N/A
N/A
N/A
Construction Details
Cluster
N/A
N/A
N/A
N/A
Tax History
Year
Amount
Land
Improvement
Percent Change
Assessment
2020
$17,921
$966,091
$553,980
--%
$1,520,071
2019
$17,723
$947,149
$543,118
--%
$1,490,267
2018
$17,072
$928,578
$532,469
--%
$1,461,047
2017
$16,464
$910,371
$522,029
--%
$1,432,400
2016
$16,281
$892,521
$511,794
--%
$1,404,315
2014
$15,895
$861,895
$494,233
--%
$1,356,128
2013
$15,104
$838,562
$461,937
--%
$1,300,499
2012
$13,103
$719,597
$396,403
--%
$1,116,000

Average Home Price in 94526
Nearby Properties
Zip Code
Price
Bed
Bath
Sqft
Lot
Sold Date
$2,166,338
$2,166,338
4 Beds
3 Baths
3,190 Sqft
10,846 Lot (sqft)
Sold 07/25/2026
$2,898,646
$2,898,646
5 Beds
4 Baths
3,729 Sqft
13,600 Lot (sqft)
Sold 05/18/2026
$2,723,089
$2,723,089
4 Beds
3 Baths
3,370 Sqft
11,979 Lot (sqft)
Sold 10/27/2026