
Member Features
Find Real Estate Bargain!
Full foreclosure details
Home value, equity and ownership info
Find homes priced below market
Get full access with a FREE Account
Already a member?
$2,650,000
Listing Price4beds
6baths
6,210sqft
90,866sqft lot
71 Tunbridge Rd, Ardmore, PA 19003
Member Features
Find Real Estate Bargain!
Full foreclosure details
Home value, equity and ownership info
Find homes priced below market
Get full access with a FREE Account
Already a member?
For Sale
Off Market
Home type
Price / sqft
Year built
Home Details
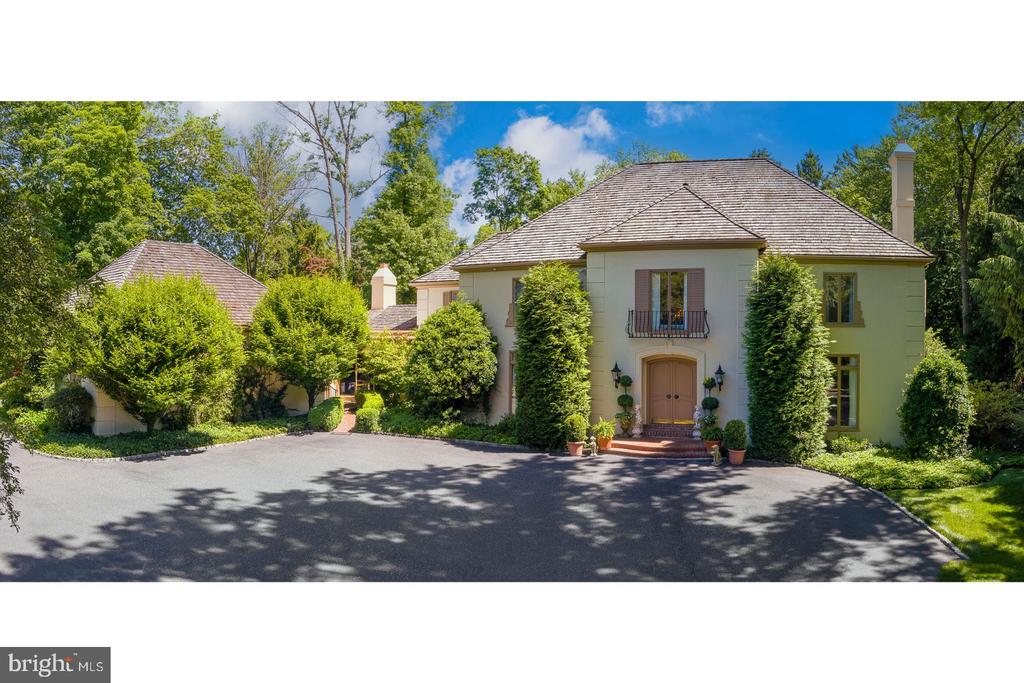
Embrace tranquility without compromising on accessibility and convenience. 71 Tunbridge Road is nestled on a beautiful sprawling 2+ acre lot in the esteemed Merion Golf neighborhood. It offers a rare opportunity to live in a tightly knit community where homes are seldom available. Crafted by the acclaimed architect Perc Kennedy, this timeless, 6210 Square Foot, French Manor home, was constructed in 1975, includes 6 Bedrooms, 4 Full Baths, and 2 Half Baths. Approaching the home by a long gracious curved driveway to the courtyard confirms you have arrived someplace special and offers lots of parking on the property. Enter through the double Chateau-style front doors to find a marble-tiled Foyer adorned with a sweeping staircase - a prelude to the elegance found within. Bathed in natural light streaming through expansive windows and featuring an open floor plan with soaring ceilings, this home exudes an inviting ambiance. The main level includes a spacious Living Room with a gas fireplace and is complemented by French doors overlooking the lush gardens. Adjacent to the living area, is a grand formal Dining Room with French doors also overlooking the tranquil lush gardens and spacious patio. A wood paneled Library/Den offers a quiet retreat for relaxation, while the grand Family Room adorned with wooden built-ins and a floor to ceiling brick gas fireplace, is the perfect space to unwind and enjoy time with family and friends. Adjacent to the Family Room is the sun-drenched Breakf
Interior Details
6210
4
6
Has Heating:
Yes
Heating Type:
Central
Has Cooling:
Yes
Cooling Type:
Central
Has Fuel:
Yes
Fuel Type:
Electric
Has Basement:
No
Basement Type:
Full
Has Flooring:
No
Flooring Type:
N/A
Has Fireplace:
Yes
Fireplace Type:
N/A
Property Details
90866
Yes
Yes
Type:
N/A
Location:
N/A
Status:
N/A
Number of Spaces:
N/A
N/A
N/A
N/A
N/A
N/A
N/A
N/A
Construction Details
Conventional
Stucco
N/A
N/A
N/A
Tax History
Year
Amount
Land
Improvement
Percent Change
Assessment
2020
$37,624
$143,040
$666,460
--%
$809,500
2019
$36,930
$143,040
$666,460
--%
$809,500
2018
$36,297
$0
$0
--%
$809,500
2017
$35,528
$0
$0
--%
$809,500
2016
$34,692
$0
$0
--%
$809,500
2014
$32,875
$0
$0
--%
$809,500
2013
$31,710
$0
$0
--%
$809,500

Average Home Price in 19003
Nearby Properties
Zip Code
Price
Bed
Bath
Sqft
Lot
Sold Date
$2,650,000
$2,650,000
4 Beds
6 Baths
6,210 Sqft
90,866 Lot (sqft)
Sold 09/29/2026
$2,999,000
$2,999,000
3 Beds
2.5 Baths
6,792 Sqft
45,869 Lot (sqft)
Sold 10/05/2026
$4,299,000
$4,299,000
5 Beds
13 Baths
5,936 Sqft
82,551 Lot (sqft)
Sold 10/05/2026




