Member Features
Find Real Estate Bargain!
Full foreclosure details
Home value, equity and ownership info
Find homes priced below market
Get full access with a FREE Account
Already a member?
$866,843
Listing Price4beds
3baths
2,322sqft
9,271sqft lot
2940 Tumbleweed St, Ontario, CA 91761
Member Features
Find Real Estate Bargain!
Full foreclosure details
Home value, equity and ownership info
Find homes priced below market
Get full access with a FREE Account
Already a member?
For Sale
Home type
Price / sqft
Year built
Home Details
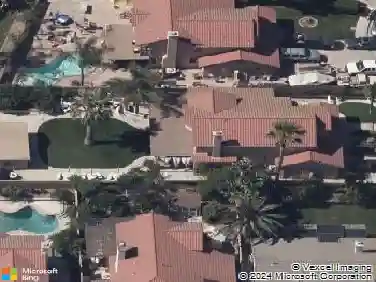
Welcome to 2940 Tumbleweed St., Ontario, CA 91761, a spacious 4-bedroom, 3-bathroom pool home offering a versatile two-story floor plan perfect for comfortable living and entertaining. Step inside to a bright living and dining room, a welcoming family room with brick fireplace, and a well-appointed kitchen featuring tile flooring, newly painted cabinets, updated countertops, and built-in appliances. New paint and carpet plus upgraded windows. The main level also includes a convenient indoor laundry room, a private office, a bedroom, and a full bathroomideal for guests, multigenerational living, or working from home. Upstairs, you'll find the remaining bedrooms, additional bathrooms, and a spacious primary suite complete with a walk-in closet and an attached bathroom featuring dual sinks, a separate soaking tub, and a walk-in shower. The beautifully landscaped backyard is a true retreat, offering a large patio area, a private in-ground pool and spa, and plenty of space for outdoor entertaining and relaxation. Fruit trees include pink grapefruit, lemon, tangerine, apple plus others. Additional features include an attached two-car garage, a spacious driveway, and a large side yard providing extra storage or potential RV parking. Conveniently located near parks, schools, shopping, dining, and major commuter routes, this wonderful home offers the perfect blend of comfort, functionality, and outdoor enjoyment.
Interior Details
2322
4
3
Has Heating:
Yes
Heating Type:
Central
Has Cooling:
Yes
Cooling Type:
Central
Has Fuel:
No
Fuel Type:
N/A
Has Basement:
No
Basement Type:
N/A
Has Flooring:
No
Flooring Type:
N/A
Has Fireplace:
Yes
Fireplace Type:
N/A
Property Details
9271
Yes
Yes
Type:
Garage, Attached
Location:
N/A
Status:
N/A
Number of Spaces:
3
No
No
No
No
No
No
No
Construction Details
Modern
Stucco
N/A
N/A
Tile
Tax History
Year
Amount
Land
Improvement
Percent Change
Assessment
2020
$3,460
$77,750
$239,659
--%
$317,409
2019
$3,440
$76,225
$234,960
--%
$311,185
2018
$3,364
$74,730
$230,353
--%
$305,083
2017
$3,259
$73,265
$225,836
--%
$299,101
2016
$3,214
$71,828
$221,408
--%
$293,236
2014
$3,121
$69,363
$213,810
--%
$283,173
2013
$3,146
$69,050
$212,844
--%
$281,894
2012
$2,980
$67,696
$208,671
--%
$276,367

Average Home Price in 91761
Nearby Properties
Zip Code
Price
Bed
Bath
Sqft
Lot
Sold Date
$803,932
$803,932
4 Beds
2 Baths
2,092 Sqft
7,200 Lot (sqft)
Sold 10/12/2026
$795,531
$795,531
4 Beds
3 Baths
2,298 Sqft
7,000 Lot (sqft)
Sold 09/03/2026
$885,464
4 Beds
2 Baths
2,195 Sqft
7,200 Lot (sqft)
Sold 07/30/2026
$801,545
$801,545
4 Beds
2.5 Baths
2,142 Sqft
8,174 Lot (sqft)
Sold 07/23/2026
$802,791
$802,791
5 Beds
3 Baths
2,390 Sqft
6,500 Lot (sqft)
Sold 06/10/2026
$766,426
4 Beds
3 Baths
2,255 Sqft
7,200 Lot (sqft)
Sold 10/27/2026
$778,370
$778,370
4 Beds
3 Baths
2,583 Sqft
7,080 Lot (sqft)
Sold 10/26/2026
$866,843
$866,843
4 Beds
3 Baths
2,322 Sqft
9,271 Lot (sqft)
Sold 10/26/2026
$867,000
4 Beds
3 Baths
2,322 Sqft
7,500 Lot (sqft)
Sold 09/29/2026
Calculators
Mortgage
Mortgage Calculator
Details for 2940 TUMBLEWEED ST
Property Debt
Foreclosure Contact Details
Similar Homes Nearby


Guides for Tumbleweed St

San Bernardino’s real estate values rose steadily in early to mid-2024, with average property values peaking at $500K in May. Sale prices per sq. ft also increased modestly despite a subtle decrease in number of properties sold. Comparison with nearby cities shows varied market trends.