Member Features
Find Real Estate Bargain!
Full foreclosure details
Home value, equity and ownership info
Find homes priced below market
Get full access with a FREE Account
Already a member?
$525,000
Listing Price4beds
2.5baths
2,073sqft
6,325sqft lot
440 Tumbleweed Dr, Brighton, CO 80601
Member Features
Find Real Estate Bargain!
Full foreclosure details
Home value, equity and ownership info
Find homes priced below market
Get full access with a FREE Account
Already a member?
For Sale
Home type
Price / sqft
Year built
Home Details
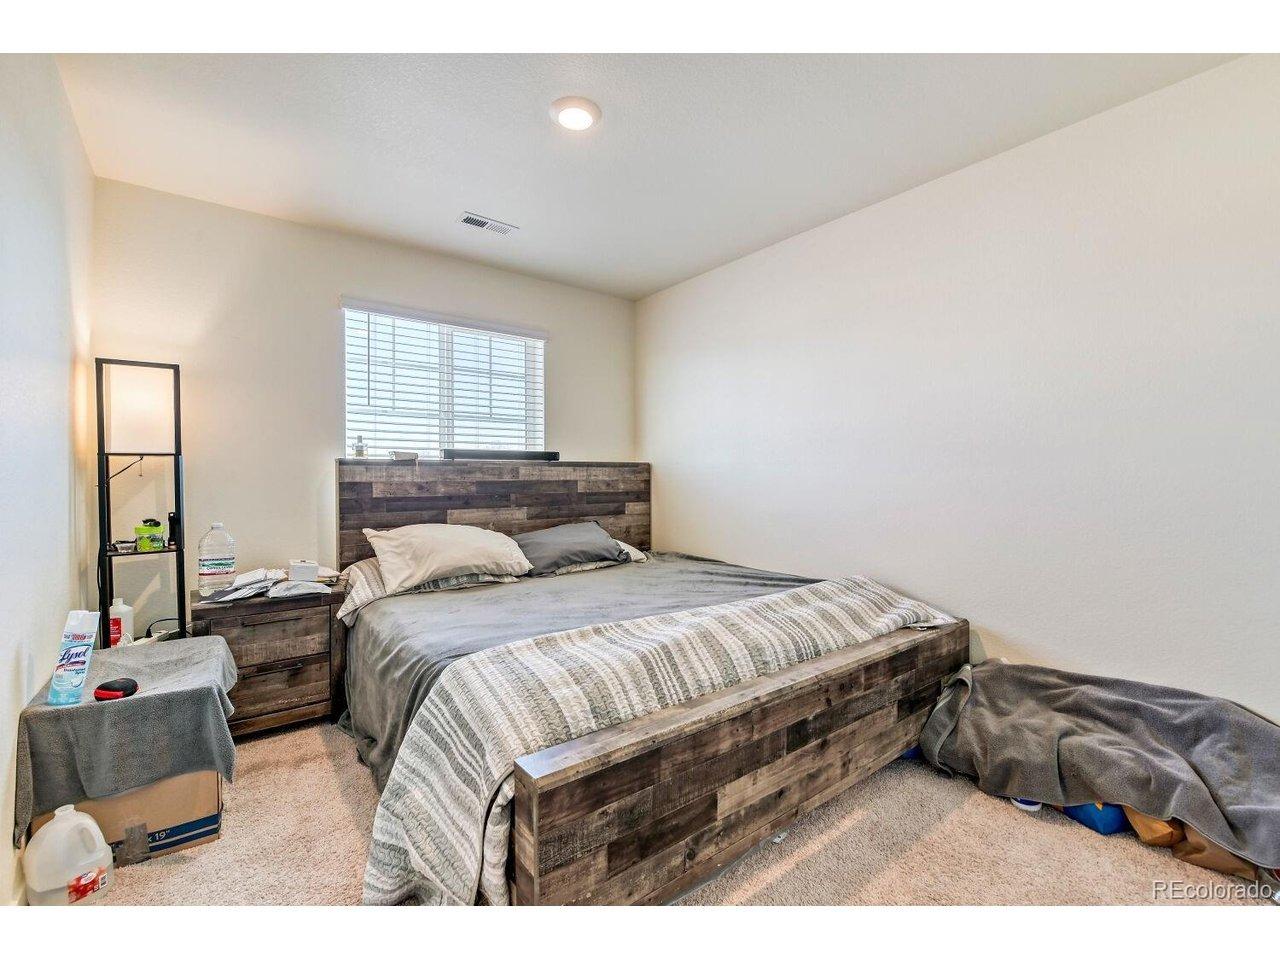
Welcome to this beautifully maintained four-bedroom home in the highly sought-after Brighton East Farms community offering comfort, thoughtful updates, and an exceptional financing opportunity - a 2.75% VA assumable loan available to qualified VA buyers with entitlement substitution. With today's higher interest rates, this below-market loan can translate to substantial monthly savings and significantly enhance long-term affordability. Inside, you'll find a bright, open, and move-in-ready interior featuring brand new carpet, updated finishes, and two refreshed bathrooms with modern touches. The kitchen has been tastefully upgraded with a farmhouse sink, new faucet and new cabinet hardware, while recent interior and exterior paint enhance both style and long-term value. The functional layout flows seamlessly for everyday living and entertaining, with well-appointed bedrooms upstairs, including a comfortable primary suite. Step outside to a true backyard retreat designed for year-round enjoyment-complete with a freshly stained deck, expansive gazebo with ambient string lighting, relaxing hot tub, and mature landscaping that provides both privacy and tranquility from spring to fall. Located in a quiet neighborhood with two parks within walking distance and easy access to shopping, schools, and commuting routes, this home offers the perfect blend of lifestyle and convenience. A rare combination of move-in-ready condition, standout outdoor living, and below-market financing makes
Interior Details
2073
4
2.5
Has Heating:
Yes
Heating Type:
Central
Has Cooling:
Yes
Cooling Type:
Central
Has Fuel:
No
Fuel Type:
N/A
Has Basement:
No
Basement Type:
Basement (unspecified)
Has Flooring:
No
Flooring Type:
N/A
Has Fireplace:
Yes
Fireplace Type:
N/A
Property Details
6325
No
No
Type:
Garage, Attached
Location:
N/A
Status:
N/A
Number of Spaces:
2
N/A
N/A
N/A
N/A
N/A
N/A
N/A
Construction Details
N/A
Aluminum/vinyl
N/A
Gable
Composition Shingle
Tax History
Year
Amount
Land
Improvement
Percent Change
Assessment
2019
$4,830
$6,510
$21,380
--%
$27,890
2019
$4,830
$6,510
$21,380
--%
$27,890
2018
$4,497
$6,840
$17,280
--%
$24,120
2017
$4,500
$6,840
$17,280
--%
$24,120
2016
$3,761
$3,900
$16,200
--%
$20,100
2013
$3,116
$3,340
$13,680
--%
$17,020
2013
$3,116
$3,340
$13,680
--%
$17,020
2012
$3,317
$3,420
$14,690
--%
$18,110

Average Home Price in 80601
Nearby Properties
Zip Code
Price
Bed
Bath
Sqft
Lot
Sold Date
$587,261
$587,261
3 Beds
2 Baths
1,939 Sqft
11,000 Lot (sqft)
Sold 10/30/2026
$575,245
$575,245
3 Beds
2.5 Baths
2,299 Sqft
9,327 Lot (sqft)
Sold 10/28/2026
$485,000
$485,000
4 Beds
2 Baths
1,767 Sqft
7,086 Lot (sqft)
Sold 08/18/2026
$499,999
4 Beds
2 Baths
1,767 Sqft
7,569 Lot (sqft)
Sold 10/27/2026
$529,900
$529,900
3 Beds
2.5 Baths
2,138 Sqft
5,900 Lot (sqft)
Sold 07/10/2025
$499,900
$499,900
3 Beds
3 Baths
1,813 Sqft
5,892 Lot (sqft)
Sold 11/02/2026
$529,950
$529,950
3 Beds
3 Baths
1,831 Sqft
6,000 Lot (sqft)
Sold 11/02/2026
$564,950
$564,950
4 Beds
3 Baths
2,243 Sqft
6,000 Lot (sqft)
Sold 11/02/2026
$589,950
$589,950
3 Beds
3 Baths
2,243 Sqft
9,716 Lot (sqft)
Sold 11/02/2026