
Member Features
Find Real Estate Bargain!
Full foreclosure details
Home value, equity and ownership info
Find homes priced below market
Get full access with a FREE Account
Already a member?
$469,000
Listing Price6beds
4baths
4,329sqft
10,399sqft lot
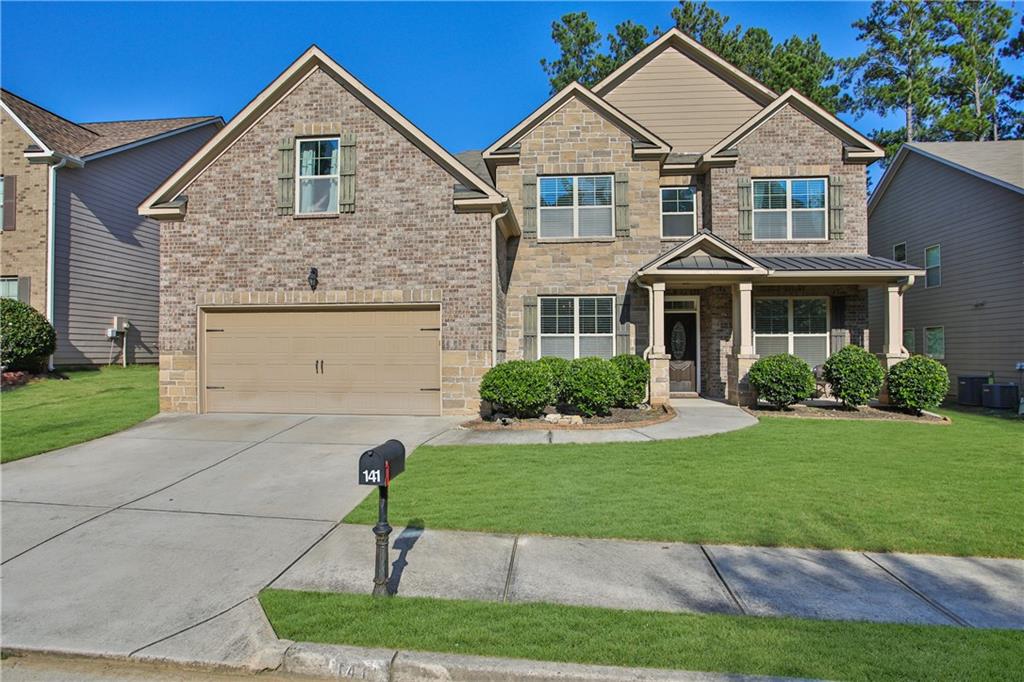
141 Tumble Run, Stockbridge, GA 30281
Member Features
Find Real Estate Bargain!
Full foreclosure details
Home value, equity and ownership info
Find homes priced below market
Get full access with a FREE Account
Already a member?
For Sale
Off Market
Home type
Price / sqft
Year built
Home Details
Discover your dream home in the #1 SOUGHT-AFTER community in Stockbridge, Henry County! HUGE HOME. This expansive Oakmont Plan offers 6 bedrooms, 4 baths, and a loft drenched in natural light. The main level boasts a HUGE master suite with new flooring and an upgraded kitchen with a double oven and a new walk-in pantry with a delightful barn door. Upstairs, you'll find 5 spacious bedrooms with all NEW carpets and walk-in closets, a stunning loft overlooking the 2-story family room, and a game room. One of the bedrooms can be used as a Media Room for Family Movie Night or an Art Studio to be creative! This IMPRESSIVE floorplan is truly one-of-a-kind with lots of space. When you step into your backyard oasis, you'll see a covered patio offering the perfect spot to enjoy your morning coffee in peaceful seclusion. Just beyond, a private basketball court invites lively games, blending relaxation and recreation effortlessly. But the features dont stop therethis MUST-SEE home is nestled in a community that offers tennis courts, serene lakes, a resort-style water park and pool, walking and nature trails, picnic areas, soccer field, playground, and even an onsite daycare center. Truly living every day on vacation! With an elementary school, a new assisted living facility, and quick access to shopping, dining, and the interstate, convenience is at your doorstep. This gently lived-in home comes with stainless steel appliances, upgraded light fixtures, storage, private backyard
Interior Details
4329
6
4
Has Heating:
Yes
Heating Type:
Central
Has Cooling:
Yes
Cooling Type:
Central
Has Fuel:
No
Fuel Type:
N/A
Has Basement:
No
Basement Type:
N/A
Has Flooring:
No
Flooring Type:
Carpet
Has Fireplace:
Yes
Fireplace Type:
N/A
Property Details
10399
No
No
Type:
Garage, Attached
Location:
N/A
Status:
N/A
Number of Spaces:
2
No
No
No
No
No
No
No
Construction Details
N/A
Fiber Cement Siding (hardi-board/hardi-plank)
N/A
Gable
Asphalt
Tax History
Year
Amount
Land
Improvement
Percent Change
Assessment
2020
$714
$12,000
$108,840
--%
$120,840
2019
$633
$12,000
$104,480
--%
$116,480
2018
$616
$12,000
$98,800
--%
$110,800
2017
$801
$12,000
$107,560
--%
$119,560
2016
$1,489
$12,000
$99,760
--%
$111,760
2014
$112
$2,800
$0
--%
$2,800
2013
$53
$1,333
$0
--%
$1,333
2012
$112
$2,800
$0
--%
$2,800

Average Home Price in 30281
Nearby Properties
Zip Code
Price
Bed
Bath
Sqft
Lot
Sold Date
$529,900
5 Beds
4 Baths
3,755 Sqft
15,052 Lot (sqft)
Sold 10/13/2026
$469,000
6 Beds
4 Baths
4,329 Sqft
10,399 Lot (sqft)
Sold 09/29/2026
$850,000
4 Beds
5 Baths
4,492 Sqft
5,472 Lot (sqft)
Sold 09/29/2026
$499,900
5 Beds
4 Baths
4,364 Sqft
1,719 Lot (sqft)
Sold 10/13/2026




