Member Features
Find Real Estate Bargain!
Full foreclosure details
Home value, equity and ownership info
Find homes priced below market
Get full access with a FREE Account
Already a member?
$499,900
Listing Price5beds
4baths
4,364sqft
1,719sqft lot
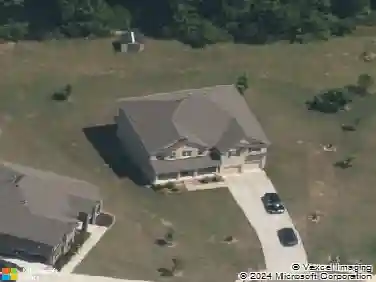
520 Monarch Lake Way, Stockbridge, GA 30281
Member Features
Find Real Estate Bargain!
Full foreclosure details
Home value, equity and ownership info
Find homes priced below market
Get full access with a FREE Account
Already a member?
For Sale
Off Market
Home type
Price / sqft
Year built
Home Details
Welcome to 520 Monarch Lake Way, where comfort, elegance, and possibility come together in one exceptional home. Step through the front door into a soaring foyer filled with natural light, where wrought-iron staircase rails and newly installed luxury vinyl plank flooring immediately set the tone with warmth and sophistication. The new LVP extends throughout the main level and continues into the second-floor bedrooms, creating a polished, cohesive, and low-maintenance finish from top to bottom. The updated kitchen is designed for both everyday living and memorable gatherings. Freshly painted cabinetry, sleek new hardware, generous workspace, and a brand-new double oven create a setting where Sunday dinners, holiday meals, and quiet morning coffee all feel right at home. Dual staircases lead upstairs to an expansive owners suite that feels like a private retreat. A spacious sitting area offers the perfect place to unwind, read, work, or simply enjoy a quiet moment at the end of the day. The refreshed ensuite features new tile flooring, a double vanity, separate shower, and a generous walk-in closet. Two secondary bedrooms share a convenient Jack-and-Jill bath, while another bedroom provides added privacy for family members or overnight guests. Every bathroom has been refreshed with new tile flooring and updated fixtures, giving the home a clean and cohesive contemporary feel. The inviting front porch features cordless outdoor roller shades for UV blockout, adding charm, comfort
Interior Details
4364
5
4
Has Heating:
Yes
Heating Type:
Central
Has Cooling:
Yes
Cooling Type:
Central
Has Fuel:
No
Fuel Type:
N/A
Has Basement:
No
Basement Type:
Unfinished
Has Flooring:
No
Flooring Type:
Carpet
Has Fireplace:
Yes
Fireplace Type:
N/A
Property Details
1719
No
No
Type:
Garage, Attached
Location:
N/A
Status:
N/A
Number of Spaces:
3
No
No
No
No
No
No
No
Construction Details
N/A
Stucco
N/A
Gable
Asphalt
Tax History
Year
Amount
Land
Improvement
Percent Change
Assessment
2020
$4,247
$12,000
$99,440
--%
$111,440
2019
$4,101
$12,000
$97,320
--%
$109,320
2018
$4,061
$12,000
$96,280
--%
$108,280
2017
$3,715
$12,000
$87,240
--%
$99,240
2016
$3,753
$12,000
$88,240
--%
$100,240
2014
$3,379
$7,200
$80,120
--%
$87,320
2013
$3,222
$7,200
$75,760
--%
$82,960
2012
$3,820
$8,000
$89,680
--%
$97,680

Average Home Price in 30281
Nearby Properties
Zip Code
Price
Bed
Bath
Sqft
Lot
Sold Date
$529,900
5 Beds
4 Baths
3,755 Sqft
15,052 Lot (sqft)
Sold 10/13/2026
$469,000
6 Beds
4 Baths
4,329 Sqft
10,399 Lot (sqft)
Sold 09/29/2026
$428,788
4 Beds
2.5 Baths
4,382 Sqft
15,540 Lot (sqft)
Sold 10/18/2026
$499,900
5 Beds
4 Baths
4,364 Sqft
1,719 Lot (sqft)
Sold 10/13/2026