Member Features
Find Real Estate Bargain!
Full foreclosure details
Home value, equity and ownership info
Find homes priced below market
Get full access with a FREE Account
Already a member?
$410,000
Listing Price3beds
3baths
2,392sqft
2,348sqft lot
181 Tulsk Rd, Avondale, PA 19311
Member Features
Find Real Estate Bargain!
Full foreclosure details
Home value, equity and ownership info
Find homes priced below market
Get full access with a FREE Account
Already a member?
For Sale
Home type
Price / sqft
Year built
Home Details
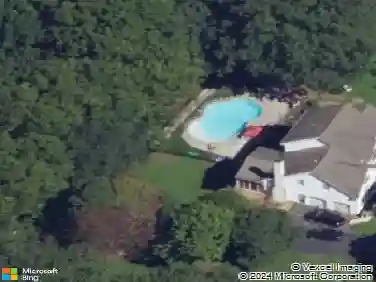
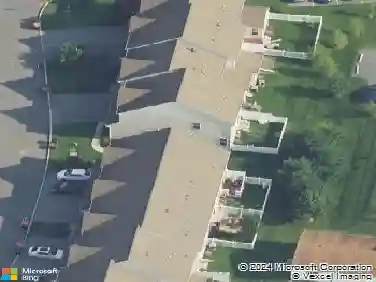
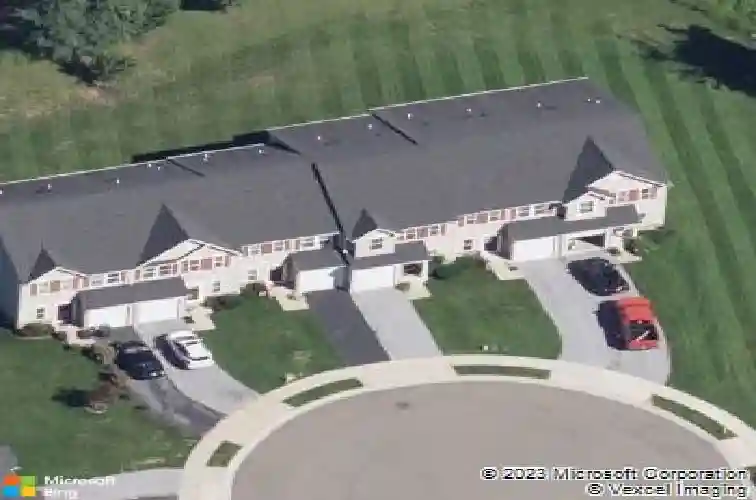
OPEN HOUSES CANCELED! Welcome to 181 Tulsk Road, where low-maintenance living meets scenic golf course views in the sought-after Links at Inniscrone, located in the award-winning Avon Grove School District.nnStep inside to an open, light-filled main level featuring 9-foot ceilings and hardwood flooring throughout. The kitchen offers granite countertops, abundant cabinetry, and a center island-perfectly positioned to stay connected to the dining and living areas. Whether hosting or enjoying a quiet night in, this layout keeps everything flowing with ease. A thoughtfully designed bump-out adds flexible space ideal for a home office, reading nook, or cozy sitting area with peaceful views.nnUpstairs, youll find three generously sized bedrooms, each with ceiling fans and walk-in closets. The primary suite offers a private retreat with a dual vanity bath, while the additional bedrooms share a spacious hall bath. Convenient upper-level laundry adds to the homes everyday functionality.nnThe finished walk-out lower level expands your living space with a large recreation area, bonus room, and additional storage-ready to adapt to your needs, whether its a media room, gym, or workspace.nnOut back, enjoy open green space and views of the golf course, creating a setting that feels both relaxed and connected to nature. With a one-car garage, community walking trails, and the option to play at the public Inniscrone Golf Club just steps away, the lifestyle here is as appealing as the home its
Interior Details
2392
3
3
Has Heating:
Yes
Heating Type:
Forced Air With Air Conditioning
Has Cooling:
Yes
Cooling Type:
Central
Has Fuel:
Yes
Fuel Type:
Gas
Has Basement:
No
Basement Type:
Full
Has Flooring:
No
Flooring Type:
N/A
Has Fireplace:
Yes
Fireplace Type:
N/A
Property Details
2348
Yes
Yes
Type:
Garage, Attached
Location:
N/A
Status:
N/A
Number of Spaces:
1
N/A
N/A
N/A
N/A
N/A
N/A
N/A
Construction Details
Townhouse
Aluminum/vinyl
N/A
N/A
N/A
Tax History
Year
Amount
Land
Improvement
Percent Change
Assessment
2020
$5,324
$34,790
$108,230
--%
$143,020
2019
$5,192
$34,790
$108,230
--%
$143,020
2018
$5,061
$34,790
$108,230
--%
$143,020
2017
$4,956
$34,790
$108,230
--%
$143,020
2016
$4,707
$34,790
$108,230
--%
$143,020
2014
$4,599
$34,790
$108,230
--%
$143,020
2012
$880
$28,040
$0
--%
$28,040

Average Home Price in 19311
Nearby Properties
Zip Code
Price
Bed
Bath
Sqft
Lot
Sold Date
$595,000
$595,000
3 Beds
2 Baths
2,180 Sqft
12,443 Lot (sqft)
Sold 10/13/2026
$550,000
6 Beds
2 Baths
2,696 Sqft
77,221 Lot (sqft)
Sold 10/27/2026
$519,000
2 Beds
2 Baths
2,229 Sqft
13,839 Lot (sqft)
Sold 10/27/2026
$410,000
$410,000
3 Beds
3 Baths
2,392 Sqft
2,348 Lot (sqft)
Sold 10/26/2026
$427,476
$427,476
3 Beds
2 Baths
2,567 Sqft
1,685 Lot (sqft)
Sold 10/26/2026
$610,945
$610,945
3 Beds
2 Baths
2,714 Sqft
14,278 Lot (sqft)
Sold 10/26/2026
$595,000
$595,000
3 Beds
4 Baths
2,572 Sqft
12,036 Lot (sqft)
Sold 10/27/2026
$559,000
$559,000
3 Beds
2 Baths
2,572 Sqft
12,324 Lot (sqft)
Sold 10/27/2026