Member Features
Find Real Estate Bargain!
Full foreclosure details
Home value, equity and ownership info
Find homes priced below market
Get full access with a FREE Account
Already a member?
$1,175,000
Listing Price4beds
5baths
5,824sqft
42,408sqft lot
1205 Tullamore Cir, Chester Springs, PA 19425
Member Features
Find Real Estate Bargain!
Full foreclosure details
Home value, equity and ownership info
Find homes priced below market
Get full access with a FREE Account
Already a member?
For Sale
Off Market
Home type
Price / sqft
Year built
Home Details
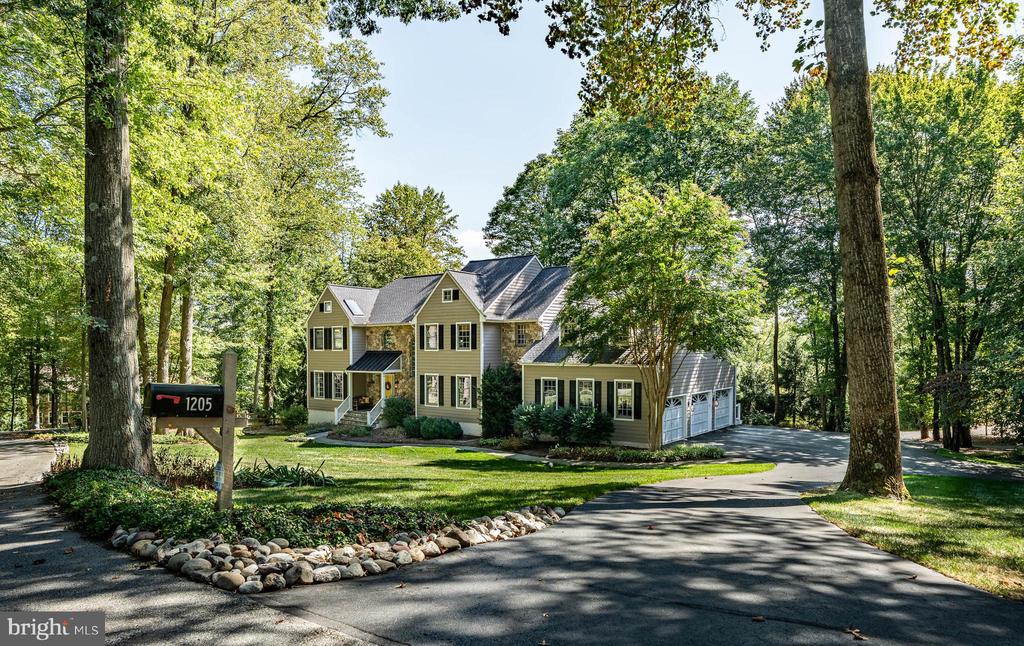
Welcome to 1205 Tullamore Circle, a stunning 4-bedroom, 4.5-bathroom single-family home nestled in the tranquil and picturesque Chester Springs within the award-winning Downingtown EAST & STEM Academy school district. This home perfectly balances elegance and comfort, offering the ideal space for luxury living. As you approach the home, a paver walkway leads to a grand 2-story open foyer, where you'll be greeted by gleaming hardwood floors and a soft, neutral color palette. Sunlight floods the space through multiple large windows, creating an inviting atmosphere. Straight ahead the Great room impresses with vaulted ceilings, skylights, fresh carpeting, and a striking floor-to-ceiling stone fireplace with new gas insert a perfect setting for cozy fall evenings. The open-concept living space flows seamlessly into the gourmet eat-in kitchen, featuring recessed lighting, stainless steel appliances, a wet bar, built-in desk area, and access to the expansive back deck. The large kitchen island with a gas cooktop provides ample counter space for meal prep or entertaining, along with bar-top seating for casual dining. Off of the kitchen is the formal dining room, adorned with chair rail molding and a classic chandelier, offering a refined space for holiday dinners and family gatherings. On the main level, youll also find a private office with built-in shelves, ideal for working from home, and a cozy formal living roomperfect for curling up with a book. The laundry room and a
Interior Details
5824
4
5
Has Heating:
Yes
Heating Type:
Heat Pump
Has Cooling:
Yes
Cooling Type:
Central
Has Fuel:
Yes
Fuel Type:
Electric
Has Basement:
No
Basement Type:
Full
Has Flooring:
No
Flooring Type:
N/A
Has Fireplace:
Yes
Fireplace Type:
N/A
Property Details
42408
Yes
Yes
Type:
Garage, Attached
Location:
N/A
Status:
N/A
Number of Spaces:
3
N/A
N/A
N/A
N/A
N/A
N/A
N/A
Construction Details
Traditional/old
Concrete
N/A
N/A
N/A
Tax History
Year
Amount
Land
Improvement
Percent Change
Assessment
2020
$10,123
$112,820
$200,110
--%
$312,930
2019
$10,123
$112,820
$200,110
--%
$312,930
2018
$13,532
$112,820
$305,480
--%
$418,300
2017
$13,532
$112,820
$305,480
--%
$418,300
2016
$13,446
$112,820
$305,480
--%
$418,300
2014
$13,320
$112,820
$305,480
--%
$418,300
2012
$13,048
$112,820
$305,480
--%
$418,300

Average Home Price in 19425
Nearby Properties
Zip Code
Price
Bed
Bath
Sqft
Lot
Sold Date
$1,175,000
$1,175,000
4 Beds
5 Baths
5,824 Sqft
42,408 Lot (sqft)
Sold 10/12/2026
$1,394,900
$1,394,900
6 Beds
4.5 Baths
6,589 Sqft
43,560 Lot (sqft)
Sold 10/13/2026