Member Features
Find Real Estate Bargain!
Full foreclosure details
Home value, equity and ownership info
Find homes priced below market
Get full access with a FREE Account
Already a member?
$424,900
Listing Price3beds
2baths
1,632sqft
1,137sqft lot
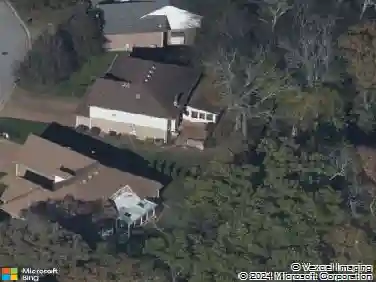
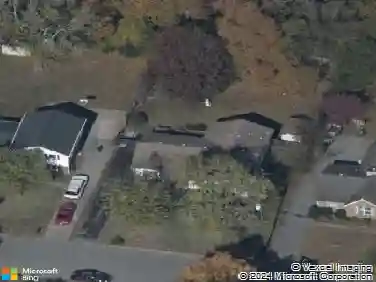
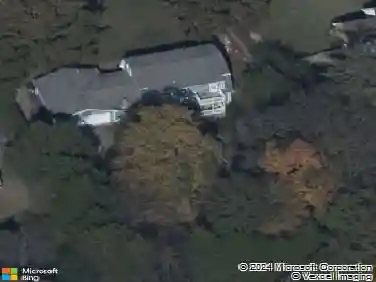
607 Tulip Springs Ct, Hermitage, TN 37076
Member Features
Find Real Estate Bargain!
Full foreclosure details
Home value, equity and ownership info
Find homes priced below market
Get full access with a FREE Account
Already a member?
For Sale
Off Market
Home type
Price / sqft
Year built
Home Details
" Take advantage of LOW, LOW, LOW-INTEREST RATE INCENTIVES when using our preferred Lender and Title Company. -PRIMARY on MAIN LEVEL with One Car Garage -END UNIT- Tulip Springs is a new construction townhome community in Hermitage. This community is situated in a convenient location near the Nashville airport and short drive to the heart of Music City, with easy access to restaurants, entertainment, and shopping venues. These exclusive homes feature a one-car garage and Primary Suite w/ Gorgeous Bath & Lg WALK-In CLOSET. You will find value in the designer-selected finishes and custom features throughout the home. These homes provide an OPEN DESIGN, Incredible Gourmet Kitchen w/ Amazing Cabinet Storage, Spacious ISLAND, & PANTRY. You will enjoy the PRIVACY of the PATIO and all of your ACCESS to GREEN SPACE for your outdoor fun. Come experience vibrant & carefree living at these STUNNING homes designed by Vastland Communities! Walnut floor plan. MODEL HOME OPEN Wed-Sat 10am-5:pm, Sun 1pm-5pm and Mon-Tues by appointment only.
Interior Details
1632
3
2
Has Heating:
No
Heating Type:
N/A
Has Cooling:
No
Cooling Type:
N/A
Has Fuel:
No
Fuel Type:
N/A
Has Basement:
No
Basement Type:
N/A
Has Flooring:
No
Flooring Type:
N/A
Has Fireplace:
Yes
Fireplace Type:
N/A
Property Details
1137
No
No
Type:
N/A
Location:
N/A
Status:
N/A
Number of Spaces:
N/A
N/A
N/A
N/A
N/A
N/A
N/A
N/A
Construction Details
Townhouse
N/A
N/A
N/A
N/A
Tax History
Year
Amount
Land
Improvement
Percent Change
Assessment

Average Home Price in 37076
Nearby Properties
Zip Code
Price
Bed
Bath
Sqft
Lot
Sold Date
$300,762
3 Beds
2.5 Baths
1,412 Sqft
1,182 Lot (sqft)
Sold 05/27/2026
$424,900
3 Beds
2 Baths
1,632 Sqft
1,162 Lot (sqft)
Sold 11/15/2025
$324,900
3 Beds
2.5 Baths
1,632 Sqft
1,254 Lot (sqft)
Sold 10/26/2026
$427,796
3 Beds
3 Baths
1,680 Sqft
1,148 Lot (sqft)
Sold 10/17/2026
$424,900
3 Beds
2 Baths
1,632 Sqft
1,137 Lot (sqft)
Sold 11/15/2025
$310,000
2 Beds
2.5 Baths
1,441 Sqft
984 Lot (sqft)
Sold 10/27/2026
$345,000
3 Beds
2 Baths
1,615 Sqft
1,180 Lot (sqft)
Sold 11/15/2025
$352,500
4 Beds
2 Baths
1,704 Sqft
748 Lot (sqft)
Sold 10/26/2026
$319,900
2 Beds
2 Baths
1,411 Sqft
900 Lot (sqft)
Sold 11/15/2025