Member Features
Find Real Estate Bargain!
Full foreclosure details
Home value, equity and ownership info
Find homes priced below market
Get full access with a FREE Account
Already a member?
$614,900
Listing Price4beds
3baths
2,821sqft
10,019sqft lot
1241 Tulberry Cir, Rochester, MI 48306
Member Features
Find Real Estate Bargain!
Full foreclosure details
Home value, equity and ownership info
Find homes priced below market
Get full access with a FREE Account
Already a member?
For Sale
Off Market
Home type
Price / sqft
Year built
Home Details
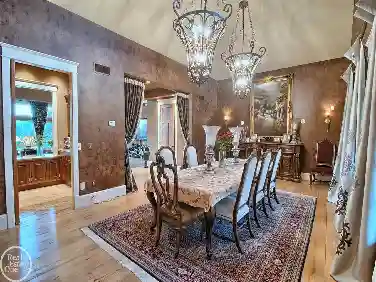
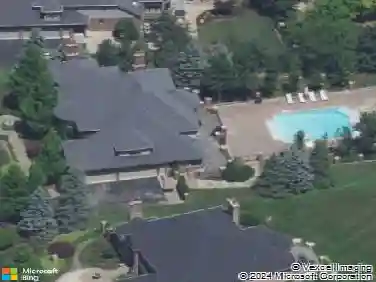
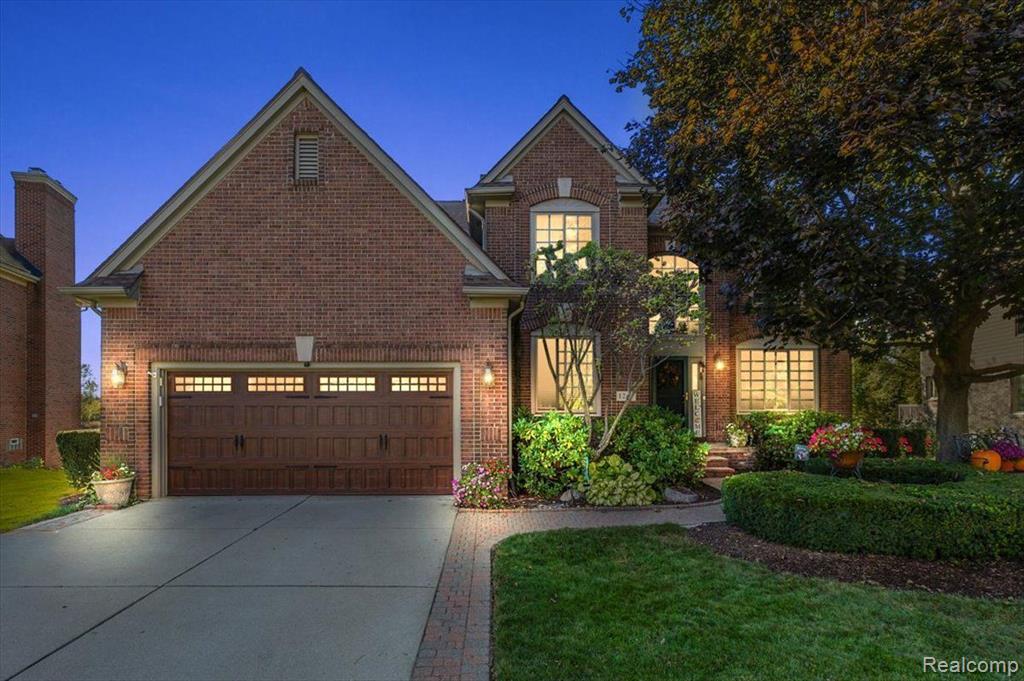
Welcome to this charming family home, nestled on a premium lot with peaceful views of a serene pond. The meticulously landscaped yard draws you in the moment of arrival, setting the tone for what awaits you inside. Step through the front door and be greeted by an impressive 2-story foyer, grand staircase, accompanied by a cozy library with french doors that flows into the heart of the homethe spacious kitchen and family room. Perfect for gatherings, this open-concept space is bright and welcoming, with abundant windows that provide the area with natural light and beautiful sunsets year round. The family room features a beautiful mantel fireplace with gas logs, a ceiling fan, and an open layout connecting to the kitchen, which offers ample cabinetry and beautiful oak floors. For more formal occasions, theres a separate dining room and an additional living room, providing plenty of space for family and friends to enjoy. Step outside to a large deck with tempered glass to enhance the view of the pond and wildlife, ideal for entertaining and taking in the picturesque surroundings. Upstairs, the large master suite is a true retreat, complete with two walk-in closets, a cathedral ceiling, and an en-suite bathroom featuring a luxurious jacuzzi tub and a separate shower. The remaining three bedrooms provides individual personal space for the entire family. The lower level features a walk-out basement brimming with potential. It includes a designated area prepped for a third bathroom,
Interior Details
2821
4
3
Has Heating:
Yes
Heating Type:
Forced Air With Air Conditioning
Has Cooling:
Yes
Cooling Type:
N/A
Has Fuel:
Yes
Fuel Type:
Gas
Has Basement:
No
Basement Type:
Basement (unspecified)
Has Flooring:
No
Flooring Type:
N/A
Has Fireplace:
Yes
Fireplace Type:
N/A
Property Details
10019
Yes
Yes
Type:
N/A
Location:
N/A
Status:
N/A
Number of Spaces:
N/A
No
No
No
No
No
No
No
Construction Details
Colonial
Aluminum/vinyl
N/A
Gable/hip
Asphalt
Tax History
Year
Amount
Land
Improvement
Percent Change
Assessment
2019
$6,009
$0
$0
--%
$221,800
2019
$6,009
$0
$0
--%
$216,060
2018
$6,001
$0
$0
--%
$211,210
2017
$5,884
$0
$0
--%
$209,880
2016
$5,697
$0
$0
--%
$202,290
2014
$5,708
$0
$0
--%
$178,790
2013
$5,733
$0
$0
--%
$164,810
2012
$5,599
$0
$0
--%
$158,260

Average Home Price in 48306
Nearby Properties
Zip Code
Price
Bed
Bath
Sqft
Lot
Sold Date
$603,745
4 Beds
2.5 Baths
2,658 Sqft
10,803 Lot (sqft)
Sold 08/01/2026
$658,348
$658,348
4 Beds
2.5 Baths
2,891 Sqft
9,148 Lot (sqft)
Sold 07/30/2026
$736,399
$736,399
4 Beds
2.5 Baths
2,932 Sqft
12,197 Lot (sqft)
Sold 05/29/2026
$845,807
$845,807
4 Beds
2.5 Baths
3,025 Sqft
12,197 Lot (sqft)
Sold 10/26/2026
$733,725
$733,725
4 Beds
2.5 Baths
2,941 Sqft
12,197 Lot (sqft)
Sold 10/26/2026
$645,000
4 Beds
3.5 Baths
2,836 Sqft
12,197 Lot (sqft)
Sold 10/26/2026
$650,000
4 Beds
2.5 Baths
3,063 Sqft
12,632 Lot (sqft)
Sold 10/26/2026
$629,900
$629,900
4 Beds
4 Baths
2,807 Sqft
12,197 Lot (sqft)
Sold 10/12/2026
$828,746
4 Beds
4.5 Baths
3,098 Sqft
16,553 Lot (sqft)
Sold 10/26/2026