


Member Features
Find Real Estate Bargain!
Full foreclosure details
Home value, equity and ownership info
Find homes priced below market
Get full access with a FREE Account
Already a member?
$531,002
Listing Price4beds
3.5baths
3,005sqft
30,335sqft lot
190 Tudor Way, Senoia, GA 30276
Member Features
Find Real Estate Bargain!
Full foreclosure details
Home value, equity and ownership info
Find homes priced below market
Get full access with a FREE Account
Already a member?
For Sale
Home type
Price / sqft
Year built
Home Details
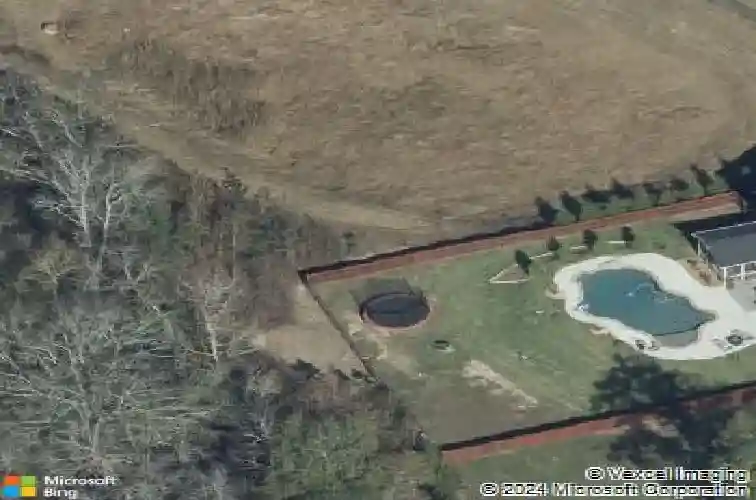
Welcome to 190 Tudor Way in the desirable Heritage Pointe community of Senoia. This 5-bedroom, 3-bath home offers over 3,000 square feet of well-designed living space with a flexible floor plan. The main level features a two-story foyer, formal dining room with coffered ceilings and trim detail, and a spacious living room with fireplace that opens to the kitchen. The kitchen includes granite countertops, ample cabinetry, a center island, and a pantry for additional storage. A main-level bedroom and full bath provide added flexibility for guests or a home office. Upstairs, the oversized primary suite includes a large walk-in closet, dual vanities, soaking tub, and separate shower. Additional bedrooms and a large bonus room/5th bedroom offer multiple options for work, recreation, or additional living space. Situated on a private generous lot hosting a personally designed PebbleTec pool with UV light technology making it environmentally safe . Featuring a tanning ledge and trimmed in flagstone! Truly a show stopper. 190 Tudor Way is located in a swim and tennis community. This home also offers golf cart access to downtown Senoia, making it easy to enjoy local shops, dining, and community events- don't miss the opportunity to make this home yours. SELLER OFFERING $10,000 in incentive- contact for details!
Interior Details
3005
4
3.5
Has Heating:
Yes
Heating Type:
Central
Has Cooling:
Yes
Cooling Type:
Central
Has Fuel:
No
Fuel Type:
N/A
Has Basement:
No
Basement Type:
N/A
Has Flooring:
No
Flooring Type:
Hardwood
Has Fireplace:
Yes
Fireplace Type:
N/A
Property Details
30335
Yes
Yes
Type:
Garage, Attached
Location:
N/A
Status:
N/A
Number of Spaces:
0
No
No
No
No
Yes
No
No
Construction Details
N/A
Brick
N/A
Gable
Asphalt
Tax History
Year
Amount
Land
Improvement
Percent Change
Assessment
2020
$3,677
$24,000
$94,038
--%
$118,038
2019
$3,847
$26,000
$81,698
--%
$107,698
2018
$3,867
$26,000
$81,698
--%
$107,698
2017
$3,704
$25,640
$77,013
--%
$102,653
2016
$3,827
$26,000
$84,310
--%
$110,310
2014
$3,398
$12,000
$82,868
--%
$94,868
2013
$318
$9,000
$0
--%
$9,000
2012
$319
$9,000
$0
--%
$9,000

Average Home Price in 30276
Nearby Properties
Zip Code
Price
Bed
Bath
Sqft
Lot
Sold Date
$514,900
$514,900
4 Beds
2.5 Baths
3,339 Sqft
21,491 Lot (sqft)
Sold 10/13/2026
$524,583
$524,583
4 Beds
2 Baths
2,701 Sqft
5,876,244 Lot (sqft)
Sold 10/26/2026
$509,900
$509,900
4 Beds
3.5 Baths
2,996 Sqft
22,418 Lot (sqft)
Sold 10/27/2026
$540,000
$540,000
4 Beds
3 Baths
3,370 Sqft
25,187 Lot (sqft)
Sold 10/26/2026
$425,000
$425,000
4 Beds
4 Baths
2,788 Sqft
30,140 Lot (sqft)
Sold 10/13/2026
$459,900
5 Beds
4 Baths
2,791 Sqft
17,984 Lot (sqft)
Sold 10/26/2026
$469,449
9 Beds
4.5 Baths
2,928 Sqft
11,331,698 Lot (sqft)
Sold 10/27/2026
$499,950
$499,950
4 Beds
3.5 Baths
3,274 Sqft
20,534 Lot (sqft)
Sold 10/27/2026
$531,002
$531,002
4 Beds
3.5 Baths
3,005 Sqft
30,335 Lot (sqft)
Sold 10/26/2026






