Member Features
Find Real Estate Bargain!
Full foreclosure details
Home value, equity and ownership info
Find homes priced below market
Get full access with a FREE Account
Already a member?
$749,000
Listing Price2beds
3baths
2,594sqft
1,773sqft lot
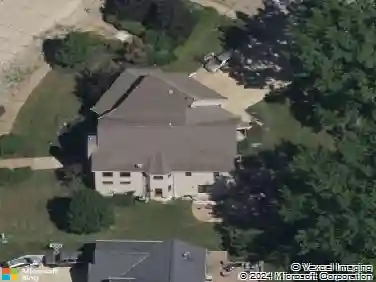
39489 Tudor Dr, Willoughby, OH 44094
Member Features
Find Real Estate Bargain!
Full foreclosure details
Home value, equity and ownership info
Find homes priced below market
Get full access with a FREE Account
Already a member?
For Sale
Off Market
Home type
Price / sqft
Year built
Home Details
Welcome to Kirtland Tudor Estates, where timeless architecture meets modern luxury. Built in 2008 by renowned Payne & Payne Builders, this beautifully crafted townhome blends classic Tudor charm with upscale finishes throughout.n 2 Bedrooms, 2.5 Bathrooms, 2-Car Attached GaragenStep inside to discover heated floors in the foyer and all bathrooms, setting the tone for comfort and sophistication. The dramatic two-story Great Room features floor-to-ceiling windows, custom window treatments, and a stunning see-through gas fireplaceperfect for cozy evenings or entertaining guests.nAdjacent to the Great Room is a versatile 16 x 13 space with crown molding and elegant sconcesideal for a home office, library, or formal dining room.nThe gourmet kitchen is a chefs dream, complete with:nnMarble countertopsnCustom cabinetrynHigh-end appliancesnFarmhouse sinknBreakfast barnCharming dining nooknnEnjoy seamless flow with vinyl wood flooring throughout the main living areas. A bright sunroom/family room opens to a private walk-out rooftop courtyard, perfect for relaxing or entertaining.nThe spacious primary suite offers:nnLarge windowsnWalk-in closetnCeiling fannSpa-like bath with heated floors, soaking tub, walk-in shower, and bidetnnA second bedroom includes its own private full bath with heated floors, and a flex space provides the perfect spot for a home office or creative studio.nAdditional features include:nnLaundry room with washer & dryernPantry/storage roomnFinished third-floor atti
Interior Details
2594
2
3
Has Heating:
Yes
Heating Type:
Central
Has Cooling:
Yes
Cooling Type:
Central
Has Fuel:
Yes
Fuel Type:
Gas
Has Basement:
No
Basement Type:
No Basement
Has Flooring:
No
Flooring Type:
N/A
Has Fireplace:
Yes
Fireplace Type:
N/A
Property Details
1773
Yes
Yes
Type:
N/A
Location:
N/A
Status:
N/A
Number of Spaces:
N/A
No
No
No
No
Yes
No
No
Construction Details
Condo/apartment
Stucco
N/A
N/A
N/A
Tax History
Year
Amount
Land
Improvement
Percent Change
Assessment
2019
$11,734
$43,750
$156,980
--%
$200,730
2018
$11,664
$43,750
$156,980
--%
$200,730
2017
$7,993
$43,750
$85,750
--%
$129,500
2016
$7,961
$43,750
$85,750
--%
$129,500
2015
$7,900
$43,750
$85,750
--%
$129,500
2013
$7,979
$43,750
$85,750
--%
$129,500
2012
$8,569
$43,750
$94,950
--%
$138,700

Average Home Price in 44094
Nearby Properties
Zip Code
Price
Bed
Bath
Sqft
Lot
Sold Date
$749,000
$749,000
2 Beds
3 Baths
2,594 Sqft
1,773 Lot (sqft)
Sold 10/26/2026