
Member Features
Find Real Estate Bargain!
Full foreclosure details
Home value, equity and ownership info
Find homes priced below market
Get full access with a FREE Account
Already a member?
$576,900
Listing Price4beds
4baths
3,468sqft
91,040sqft lot
125 Trustin Lake Dr, Fayetteville, GA 30214
Member Features
Find Real Estate Bargain!
Full foreclosure details
Home value, equity and ownership info
Find homes priced below market
Get full access with a FREE Account
Already a member?
For Sale
Off Market
Home type
Price / sqft
Year built
Home Details
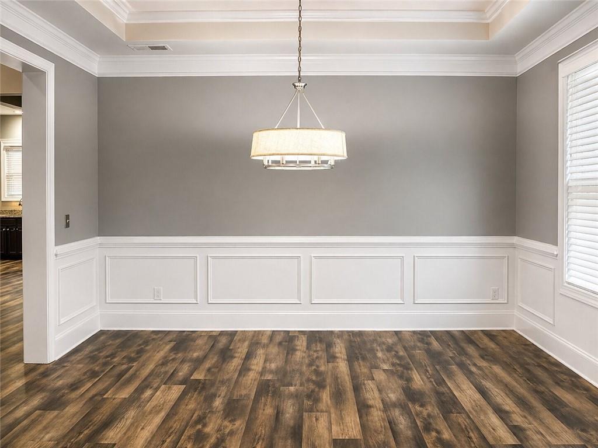
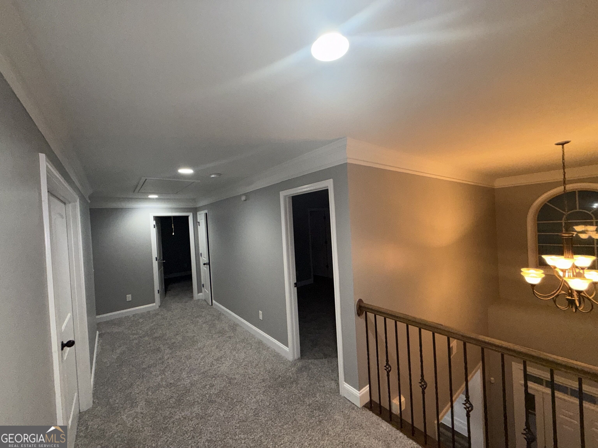
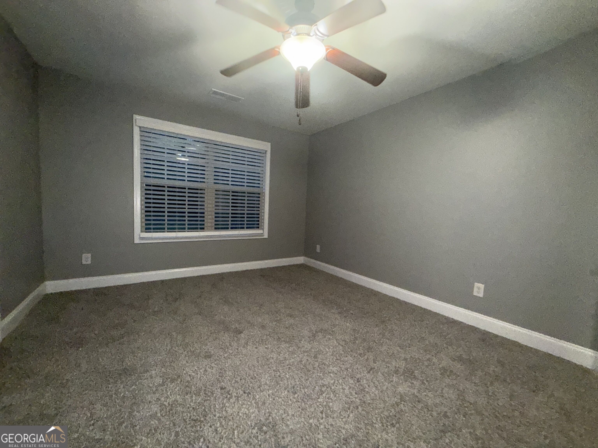
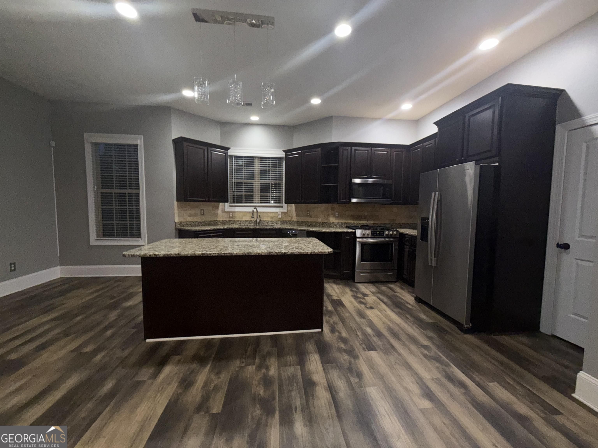
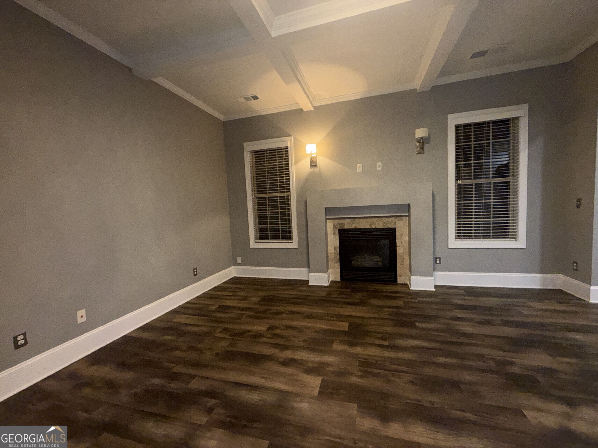
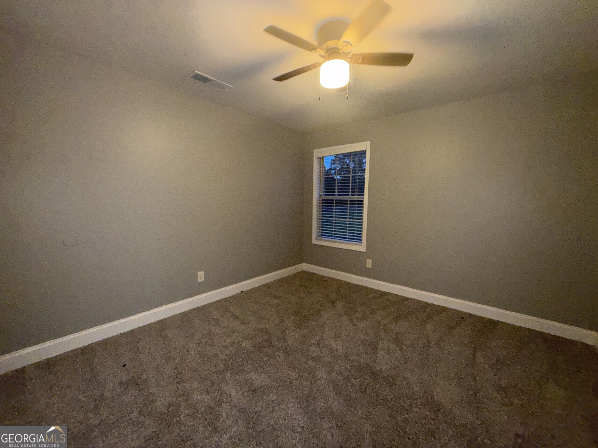
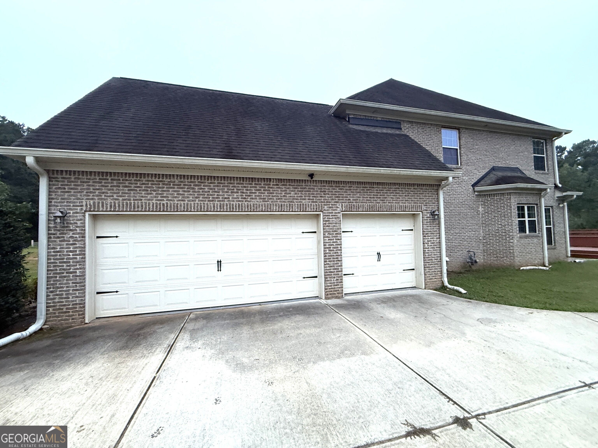
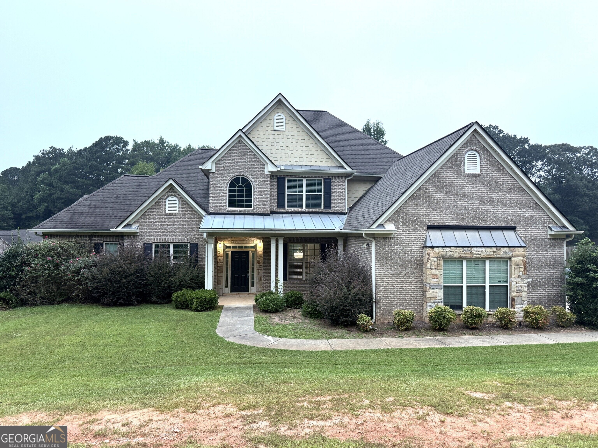
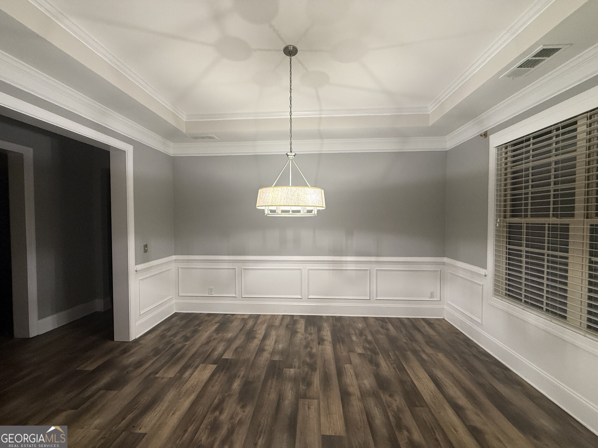
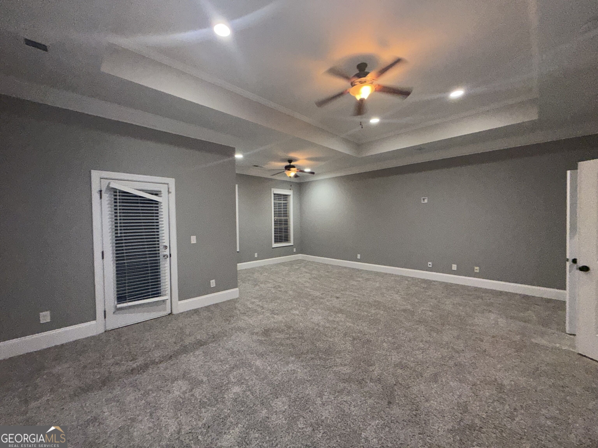
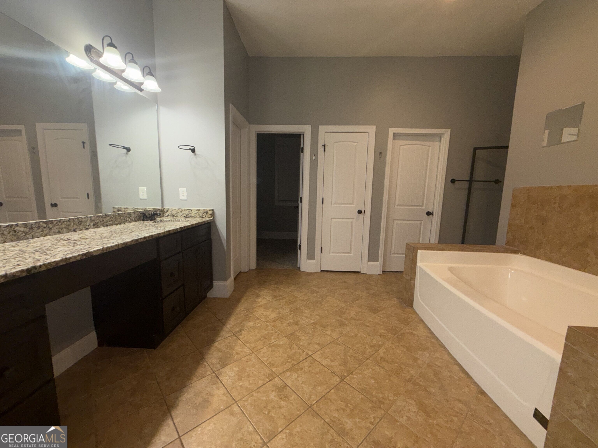
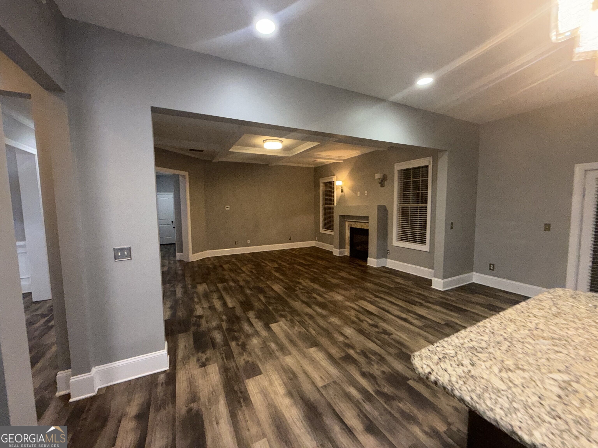
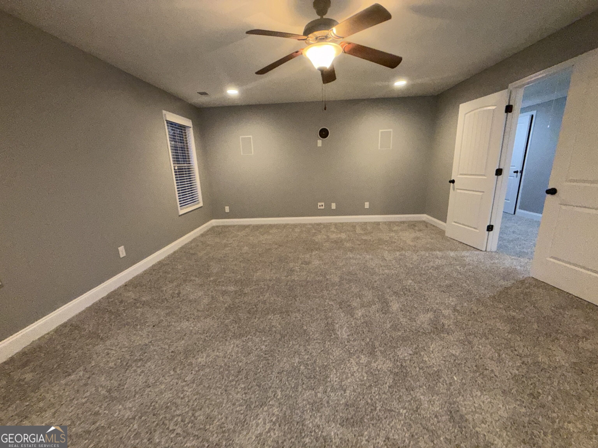
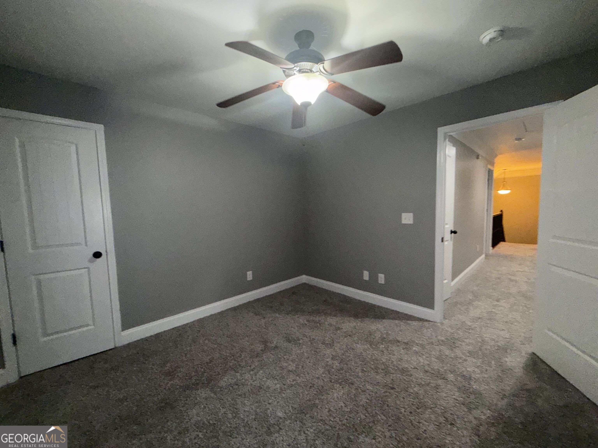
Welcome to an exceptional two-story brick home set on a beautiful 2-acre homesite, thoughtfully designed for both elegant entertaining and comfortable everyday living. Stone and cedar shake accents add timeless character, while the composition roof with metal accents and three-car garage enhance the home's impressive curb appeal. Step through the two-story foyer, where abundant natural light and soaring ceilings create a grand first impression. The foyer opens to gracious formal living and dining rooms, setting the stage for memorable gatherings. Or perfect a home office or study. At the heart of the home, the spacious great room features a striking coffered ceiling and fireplace and flows seamlessly into the gourmet kitchen. The kitchen is appointed with a large center island, granite countertops, stainless steel appliances, and plenty of workspace for cooking and entertaining. The main-level primary suite is a true retreat, offering an expansive layout with a private sitting area, elegant trey ceiling, and direct access to a private back patio. The spa-inspired primary bathroom features a luxurious wrap-around shower with dual shower heads, creating a relaxing escape at the end of the day. Make this your home with all the conveniences of shopping and dining but still in a peaceful area. To help visualize this home's floorplan and to highlight its potential, virtual furnishings may have been added to photos found in this listing.
Interior Details
3468
4
4
Has Heating:
Yes
Heating Type:
Central
Has Cooling:
Yes
Cooling Type:
Central
Has Fuel:
No
Fuel Type:
N/A
Has Basement:
No
Basement Type:
N/A
Has Flooring:
No
Flooring Type:
N/A
Has Fireplace:
Yes
Fireplace Type:
N/A
Property Details
91040
No
No
Type:
Carport (unspecified)
Location:
N/A
Status:
N/A
Number of Spaces:
0
No
No
No
No
Yes
No
No
Construction Details
N/A
Brick Veneer
N/A
Gable/hip
Aluminum
Tax History
Year
Amount
Land
Improvement
Percent Change
Assessment
2020
$5,637
$20,000
$175,760
--%
$195,760
2019
$4,658
$20,000
$167,640
--%
$187,640
2018
$5,212
$20,000
$156,800
--%
$176,800
2017
$5,186
$20,000
$155,200
--%
$175,200
2016
$4,014
$20,000
$111,920
--%
$131,920
2014
$695
$20,000
$0
--%
$20,000
2013
$621
$20,000
$0
--%
$20,000

Average Home Price in 30214
Nearby Properties
Zip Code
Price
Bed
Bath
Sqft
Lot
Sold Date
$576,900
4 Beds
4 Baths
3,468 Sqft
91,040 Lot (sqft)
Sold 10/26/2026
$875,000
4 Beds
3 Baths
3,267 Sqft
159,865 Lot (sqft)
Sold 06/10/2026
$724,900
-- Beds
4.5 Baths
3,337 Sqft
128,066 Lot (sqft)
Sold 10/27/2026